802 Hickman Rd, Augusta, GA 30904
- $399,900
- 4
- BD
- 3
- BA
- 2,853
- SqFt




- List Price
- $399,900
- Status
- ACTIVE UNDER CONTRACT
- Days on Market
- 108
- Price Change
- ▼ $25,100 1780348020
- MLS#
- 98256047
- Subtype
- Residential
- Year Built
- 1938
- Bedrooms
- 4
- Bathrooms
- 3
- Full Baths
- 3
- Living Area
- 2,853
- Lot Size
- 19,166
- Acres
- 0.44
- Subdivision
- Summerville
- Neighborhood
- Summerville
Property Description
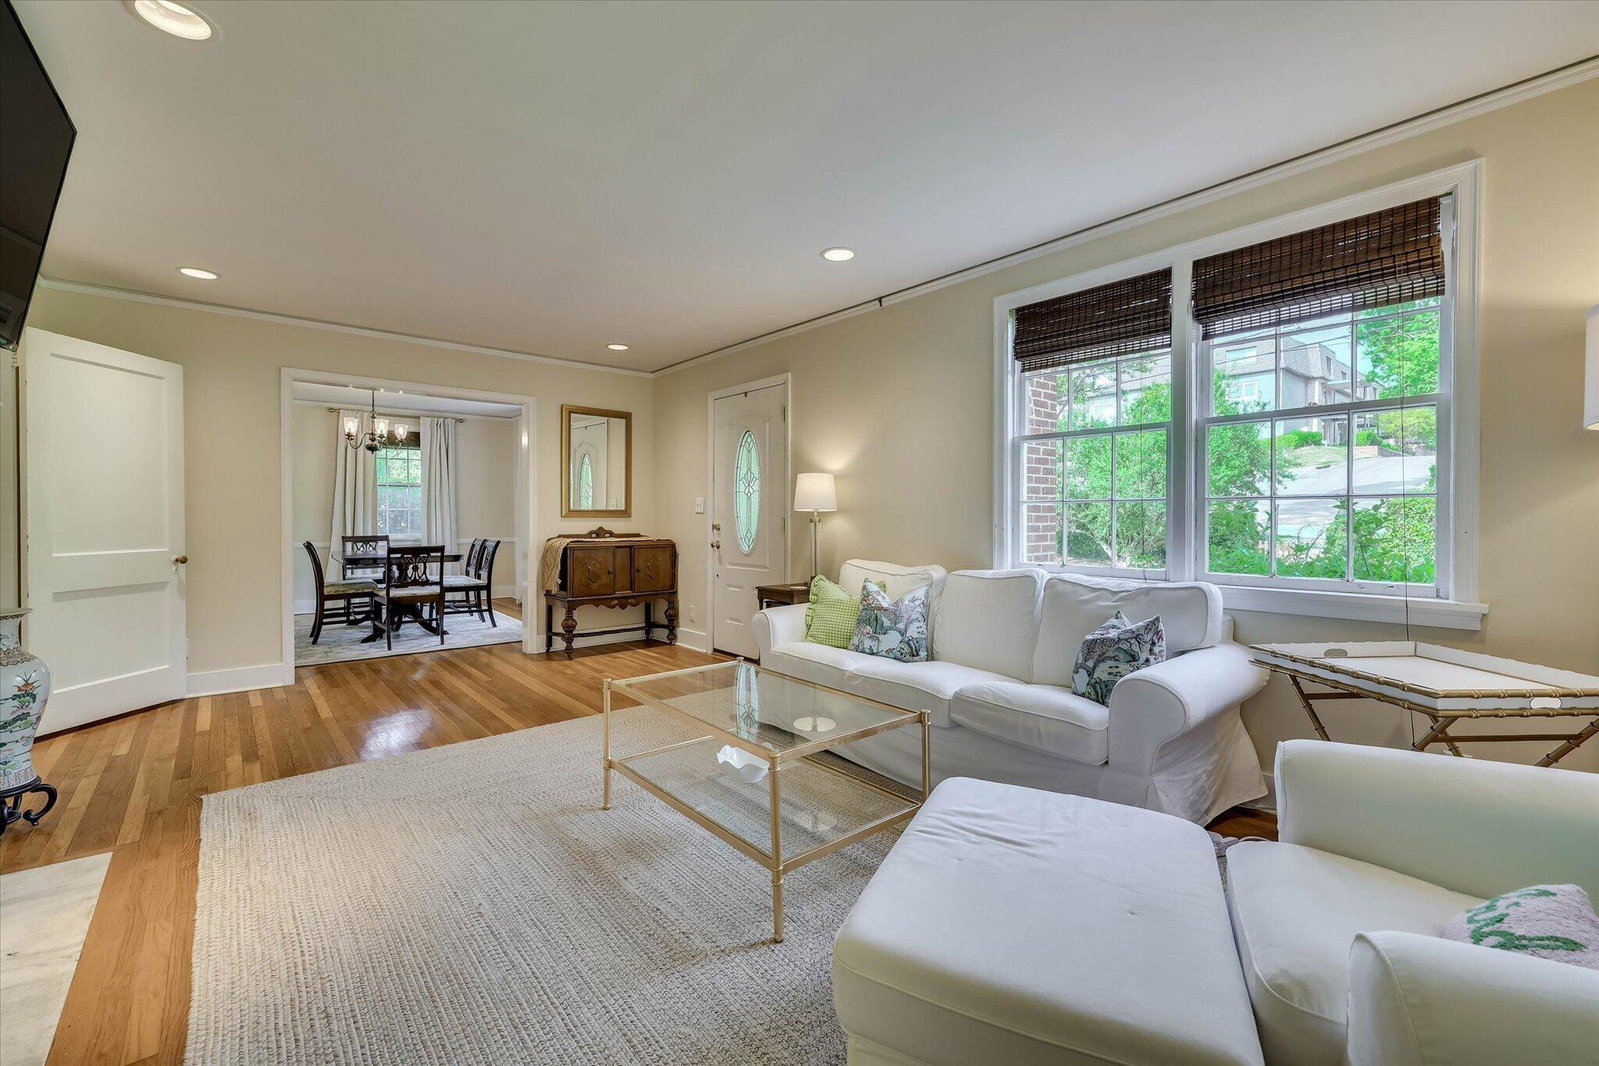
TIMELESS CHARACTER AND SOUTHERN CHARM come together in this beautiful home set on a large, private corner lot in Summerville. Located less than two miles from the Augusta National, this property presents an outstanding opportunity for a Masters Tournament rental, combining lifestyle and investment potential. With close proximity to Augusta University and local area hospitals, this property presents an excellent opportunity for student/medical residency housing, offering a convenient location for those looking to live just minutes from campus while enjoying more space, privacy, and a true residential setting. This home boasts three finished levels of living space. The main level features a welcoming living area complemented by a separate great room, formal dining room, a bright sunroom, and the primary bedroom and bathroom. The kitchen has been updated with granite countertops, stainless steel appliances, and a beautiful custom dry bar complete with wine rack. Bathrooms throughout the home have been refinished, adding a fresh, updated feel while maintaining the home's timeless character. The upper level offers stunning views of downtown Augusta! Two guest bedrooms and a shared bathroom provide ample personal space, while the lower level features a private in-law suite with secondary kitchen and living room. Outdoor living is just as impressive, with expansive space designed for entertaining and enjoying the outdoors. The large yard is both private and picturesque, highlighted by seasonal blooms and mature pecan trees that create a serene setting. A two-car covered carport adds convenience and functionality, with ample space for additional parking around the carport.
/u.realgeeks.media/georgiacoastal/Realtor_Jim_Hawkins,_GA_Coastal_Homes.png)
Additional Information
- Amenities
- Sidewalks, Street Lights
- Interior Features
- Walk-In Closet(s), Kitchen Island, Drapes/Blinds, Bar-Dry, In-Law Arrangement, Walk-In Closet(s)
- Exterior Features
- Garden
- Flooring
- Tile, Hardwood
- Appliances
- Refrigerator, Double Oven, Dishwasher, Cooktop
- Heating
- Fireplace, Electric, Forced Air
- Air Conditioning
- Central Air, Ceiling Fan(s)
- Levels
- Two
- Roof
- Composition
- Foundation
- Crawl Space
- Parking Features
- Carport, Detached
- Middle School
- Tutt
- High School
- Richmond Academy
Mortgage Calculator
Listing courtesy of Meybohm Real Estate - Wheeler.