4 Melody Dr, Pooler, GA 31322
- $315,000
- 4
- BD
- 3
- BA
- 3,060
- SqFt




- List Price
- $315,000
- Status
- ACTIVE UNDER CONTRACT
- Days on Market
- 107
- MLS#
- SA350895
- Subtype
- Residential
- Style
- Traditional
- Year Built
- 2009
- Bedrooms
- 4
- Bathrooms
- 3
- Full Baths
- 2
- Half Baths
- 1
- Living Area
- 3,060
- Lot Size
- 7,187
- Acres
- 0.17
- Subdivision
- Harmony Sub
- Neighborhood
- Harmony Sub
Property Description
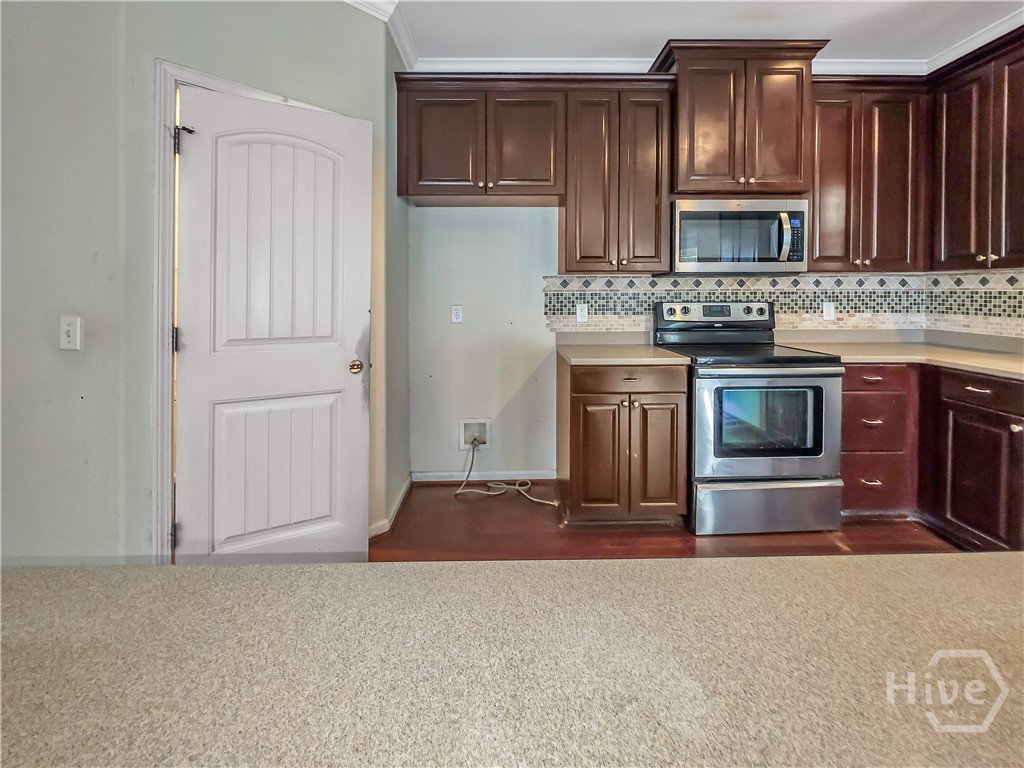
Welcome home to this stunning 4-Bedroom, 2.5-Bath Ranch in Pooler that perfectly blends comfort, style, & convenience just minutes from shopping, dining, schools & everyday essentials. This Madison floor plan welcomes you with over 3000 sqft & a spacious family room ideal for relaxing or entertaining. The well-appointed modern kitchen with 42' custom cabinets offers abundant cabinet space, a generous island with a breakfast bar, a breakfast area & a large walk-in pantry, a separate living room and dining room with chair railing and arched openings, and a family room with a fireplace that provides the perfect combination of space & functionality. All the bedrooms and full baths are upstairs. The Spacious Owner’s Suite offers a serene retreat w/ lots of closet space, dual sinks, a garden tub & separate tiled shower. This Move-in Ready Beauty also offers 3 additional spacious bedrooms & one of the bedrooms has a private ensuite bathroom. Enjoy outdoor living on the screened porch overlooking the large fenced backyard, perfect for relaxing or entertaining. With a 3-car garage, excellent storage options, & a thoughtful layout, this home is sure to attract buyers seeking functionality & modern living.
/u.realgeeks.media/georgiacoastal/Realtor_Jim_Hawkins,_GA_Coastal_Homes.png)
Additional Information
- Interior Features
- Breakfast Area, Breakfast Area, Ceiling Fans, Double Vanity, Garden Tub/Roman Tub, Kitchen Island, Primary Suite, Attic Stairs Pulldown, Separate Shower, Primary Upstairs
- HOA Fee
- $495
- Property Description
- Traditional
- Zoning
- PUD
- Appliances
- Dishwasher, Electric Water Heater, Disposal, Microwave, Oven, Range
- Heating
- Central, Electric
- Air Conditioning
- Central Air, Electric
- Roof
- Asphalt
- Foundation
- Slab
- Parking Features
- Attached
- Garage Spaces
- 3
Mortgage Calculator
Listing courtesy of Scott Realty Professionals.