4363 Wisteria Ct, Evans, GA 30809
- $425,000
- 4
- BD
- 4
- BA
- 2,850
- SqFt




- List Price
- $425,000
- Status
- ACTIVE
- Days on Market
- 10
- MLS#
- 100591755
- Subtype
- Residential
- Year Built
- 2019
- Bedrooms
- 4
- Bathrooms
- 4
- Full Baths
- 3
- Half Baths
- 1
- Living Area
- 2,850
- Lot Size
- 14,810
- Acres
- 0.34
- Subdivision
- Hardy Pointe
- Neighborhood
- Hardy Pointe
Property Description
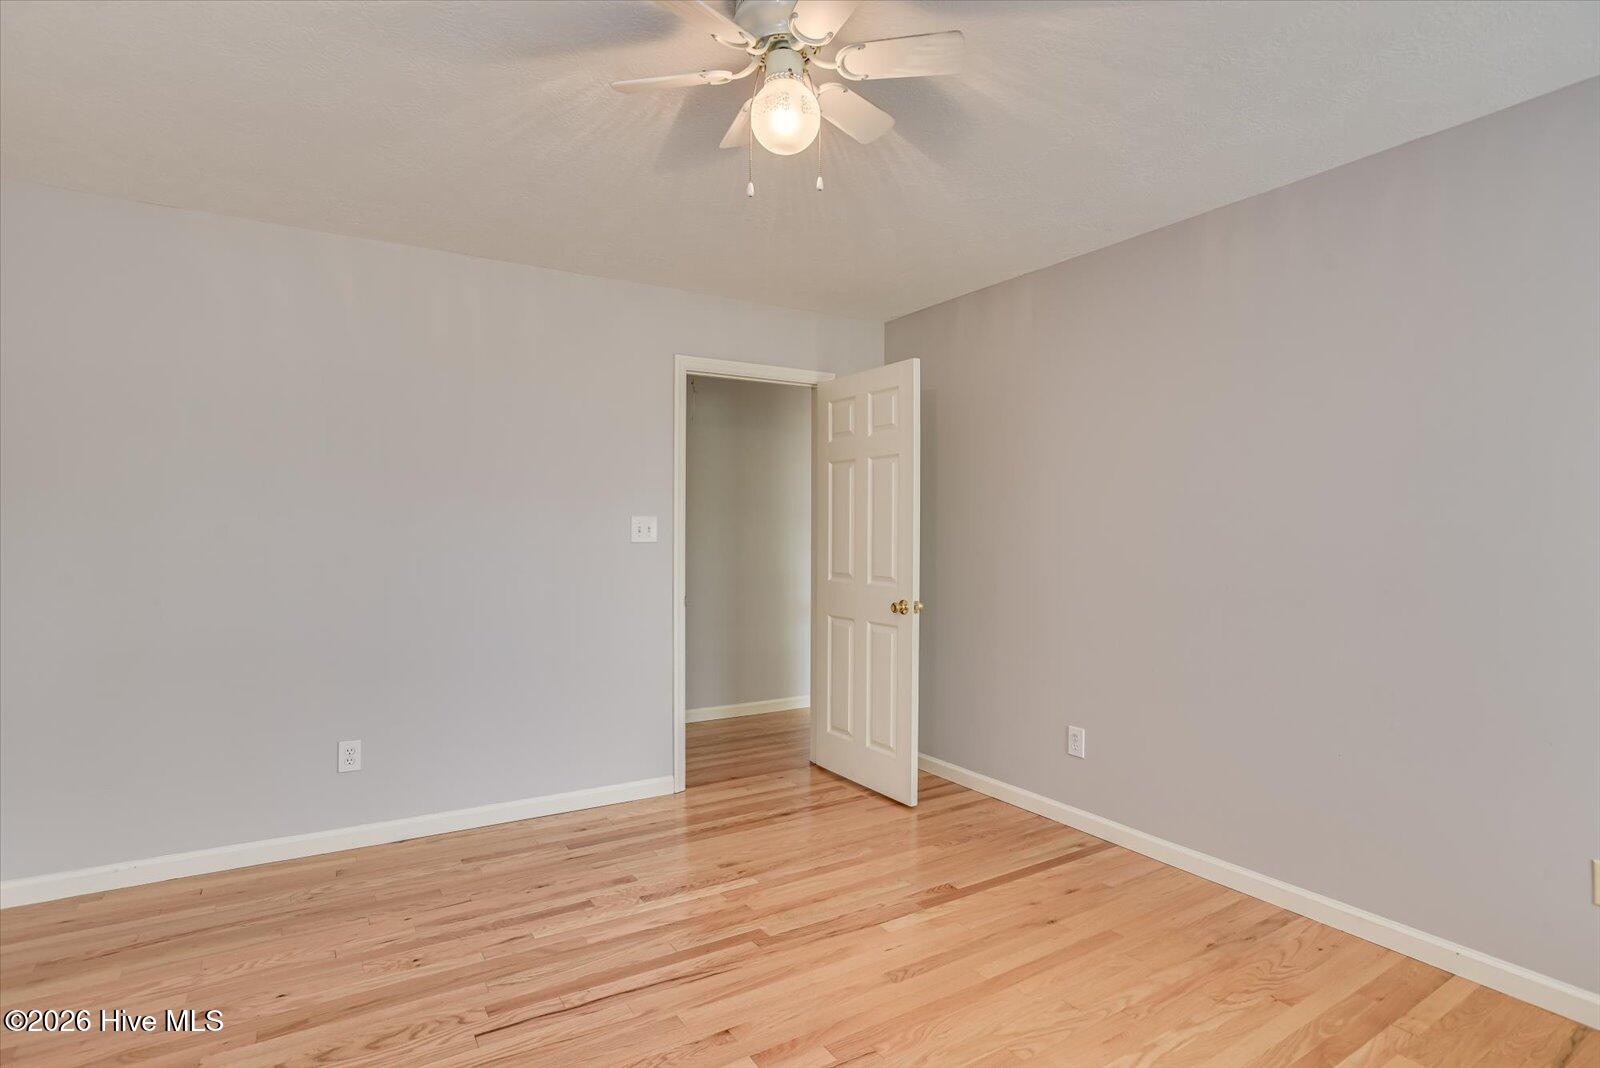
4 bedroom 3.5 bath home located in the heart of Evans on a quiet cul-de-sac. Beautifully updated w/ high-end finishes throughout! The 2-story great room offers a gorgeous gas fireplace flanked by built-ins, a wall of windows that flood the home w/ natural light & French doors that open to the remodeled deck. The gourmet kitchen offers floor to ceiling custom cabinetry w/ pull out drawers, granite counters & snack bar & lighted tile backsplash. The spacious owner's suite has a triple trey ceiling, walk-in closet & NEW spa-like bath w/ Jacuzzi tub, separate shower, dual granite vanities & bookcase.
/u.realgeeks.media/georgiacoastal/Realtor_Jim_Hawkins,_GA_Coastal_Homes.png)
Additional Information
- Amenities
- Street Lights
- Interior Features
- Walk-In Closet(s), Entrance Foyer, Whirlpool Tub, Kitchen Island, Pantry, Drapes/Blinds, Eat-In Kitchen, Walk-In Closet(s), Wired for Data
- Exterior Features
- Storm Doors, Insulated Doors
- HOA Fee
- $100
- Zoning
- R-1
- Flooring
- Wood, Tile, Hardwood
- Appliances
- Electric Cooktop, Built-In Microwave, Electric Oven, Freezer, Washer, Refrigerator, Range, Ice Maker, Dryer, Disposal, Dishwasher, Other
- Heating
- Natural Gas, Heat Pump, Fireplace, Electric, Forced Air, Natural Gas
- Air Conditioning
- Central Air, Ceiling Fan(s), Heat Pump, Multi Units
- Levels
- Two
- Roof
- Composition
- Foundation
- Slab
- Parking Features
- Detached, Paved, Garage Door Opener
- Garage Spaces
- 2
- Elementary School
- Riverside
- Middle School
- Riverside
- High School
- Greenbrier
- View
- Other
Mortgage Calculator
Listing courtesy of Market House Realty, LLC.