1102 Phillips St, Augusta, GA 30901
- $265,000
- 5
- BD
- 2
- BA
- 2,812
- SqFt




- List Price
- $265,000
- Status
- ACTIVE
- Days on Market
- 75
- Price Change
- ▼ $10,000 1781919032
- MLS#
- 100575929
- Subtype
- Residential
- Style
- Historic Antique
- Year Built
- 1926
- Bedrooms
- 5
- Bathrooms
- 2
- Full Baths
- 2
- Living Area
- 2,812
- Lot Size
- 4,356
- Acres
- 0.10
- Subdivision
- Not In Subdivision
- Neighborhood
- Not In Subdivision
Property Description
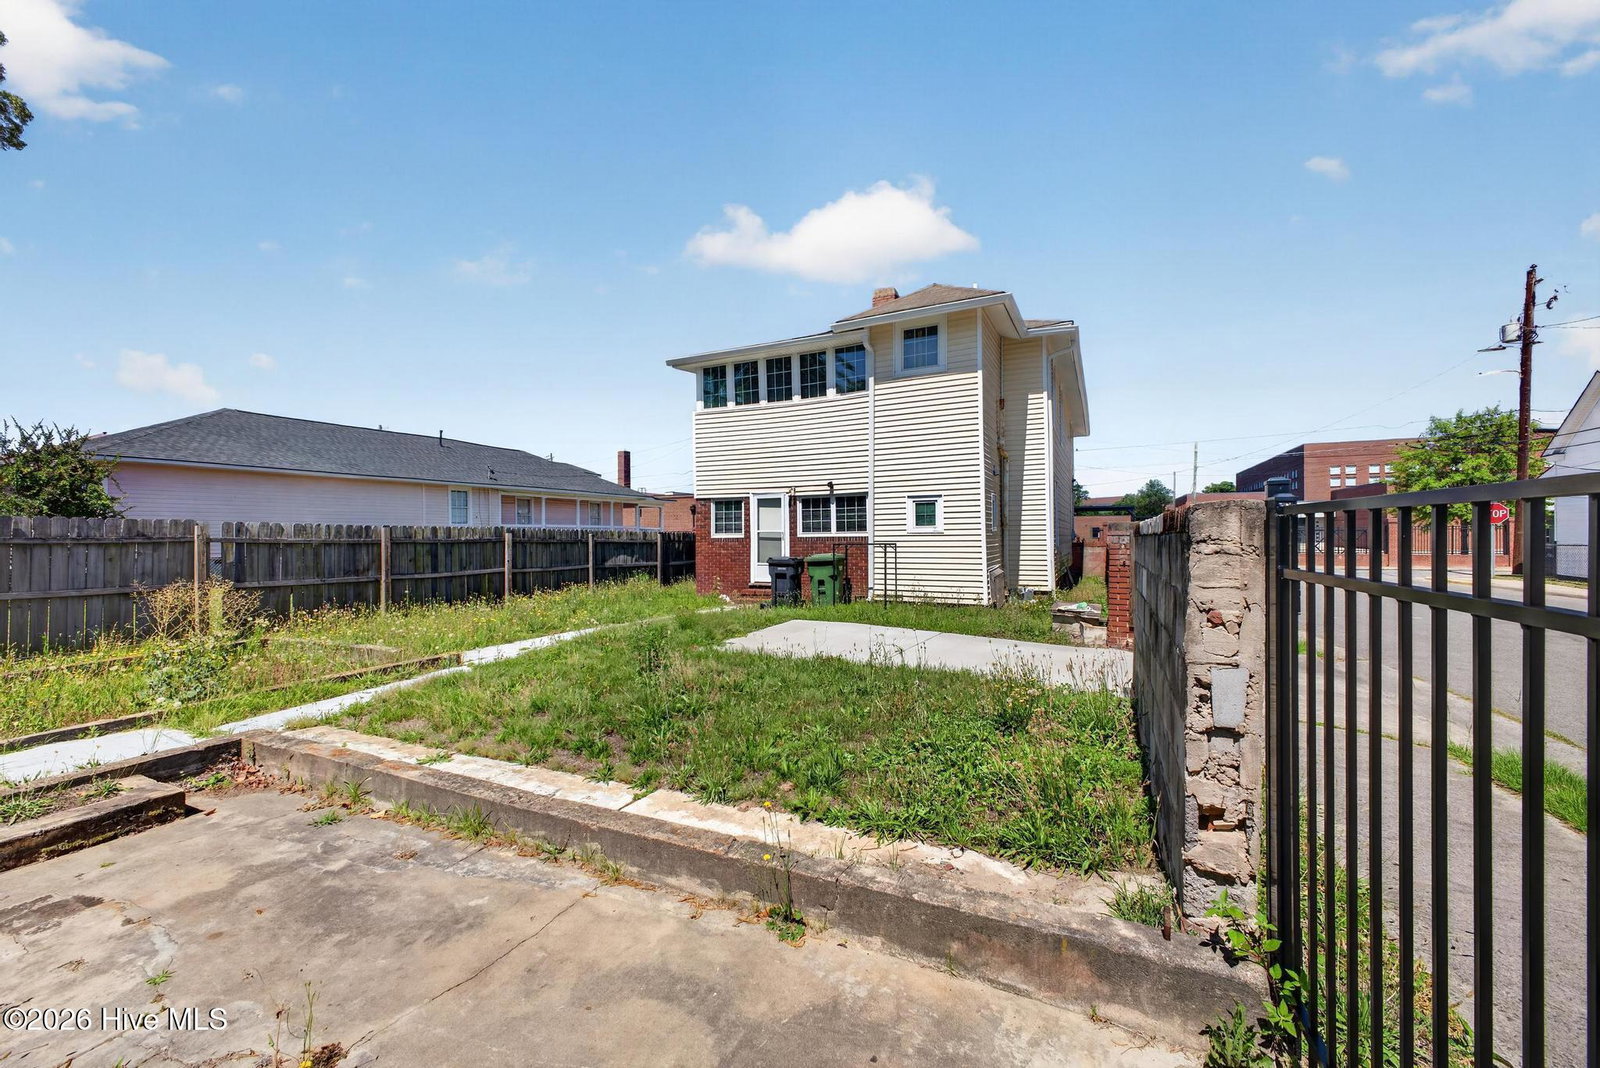
Step into timeless charm at 1102 Phillips Street, where historic character and modern livability come together beautifully. From the moment you arrive, this eye catching home welcomes you with its inviting front porch, classic architectural details, and a presence that instantly stands out. Inside, you'll discover spacious rooms filled with natural light, rich flooring, soaring ceilings, and distinctive details that give this home warmth and personality. The beautiful staircase creates a striking focal point, while decorative fireplaces and original character throughout help preserve the home's historic feel. Large living and gathering spaces provide flexibility for entertaining, relaxing, or creating spaces that fit your lifestyle. The kitchen offers ample cabinetry and functionality while blending seamlessly into the home's timeless style. Generously sized bedrooms and versatile living spaces create plenty of room to make this home your own. Situated on a spacious corner lot and conveniently located near downtown Augusta, the medical district, shopping, dining, and local attractions, this property offers the opportunity to own a home filled with history, charm, and endless possibilities. Come experience the character and potential waiting for you at 1102 Phillips Street!
/u.realgeeks.media/georgiacoastal/Realtor_Jim_Hawkins,_GA_Coastal_Homes.png)
Additional Information
- Amenities
- Sidewalks, Street Lights
- Interior Features
- Entrance Foyer, Drapes/Blinds, Wired for Data
- Exterior Features
- Storm Doors
- Property Description
- Historic Antique
- Zoning
- R3
- Flooring
- Laminate, Vinyl, Hardwood
- Appliances
- Built-In Microwave, Range, Convection Oven
- Heating
- Heat Pump, Electric, Forced Air
- Air Conditioning
- Central Air, Ceiling Fan(s), Heat Pump, Multi Units
- Levels
- Two
- Roof
- Composition
- Foundation
- Other, Pilings
- Parking Features
- Paved, Parking Pad
- Elementary School
- A Dorothy Haines
- Middle School
- W S HORNSBY
- High School
- Lucy Laney
- View
- Other
Mortgage Calculator
Listing courtesy of Realty One Group Visionaries.