188 Baylor Bnd, Hinesville, GA 31313
- $288,825
- 4
- BD
- 3
- BA
- 2,065
- SqFt


- List Price
- $288,825
- Status
- ACTIVE
- Days on Market
- 39
- MLS#
- SA358761
- Subtype
- Residential
- Style
- Traditional
- New Construction
- Yes
- Year Built
- 2026
- Bedrooms
- 4
- Bathrooms
- 3
- Full Baths
- 2
- Half Baths
- 1
- Living Area
- 2,065
- Lot Size
- 7,405
- Acres
- 0.17
- Subdivision
- Grand Reserve
- Neighborhood
- Grand Reserve
Property Description
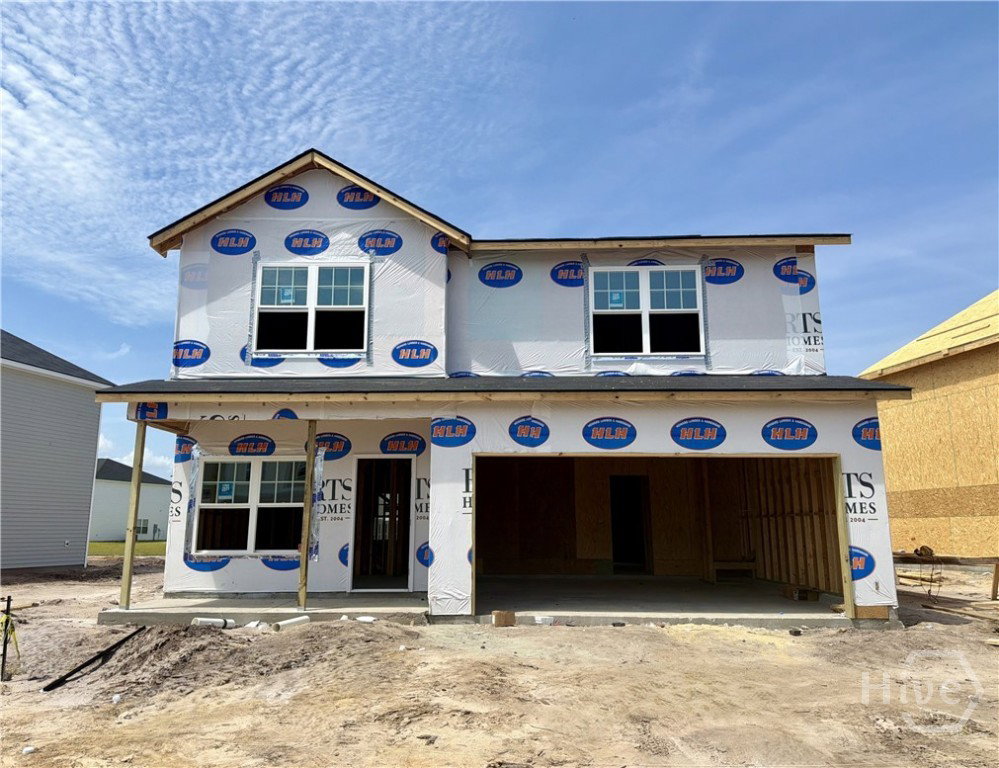
The Bagley plan in Grand Reserve is a versatile 4-bedroom, 2.5-bath home designed for today’s lifestyle. A welcoming foyer opens to a flex room, perfect for a home office or additional living space. The hallway leads to a spacious family room that seamlessly connects to the kitchen with a corner pantry and breakfast bar, keeping the cook at the center of the action. Upstairs, three bedrooms with ample closet space share a full hall bath, while the primary suite offers a luxurious retreat with a garden tub, separate shower, and expansive walk-in closet. The conveniently located upstairs laundry adds everyday ease. Artistic renderings are for visual reference only. Actual floor plans, features, and inclusions may vary.
/u.realgeeks.media/georgiacoastal/Realtor_Jim_Hawkins,_GA_Coastal_Homes.png)
Additional Information
- Interior Features
- Breakfast Area, Entrance Foyer, Garden Tub/Roman Tub, Kitchen Island, Primary Suite, Pantry, Attic Stairs Pulldown, Separate Shower, Programmable Thermostat
- HOA Fee
- $30
- Property Description
- Traditional
- Appliances
- Dishwasher, Electric Water Heater, Microwave, Oven, Range, Refrigerator
- Heating
- Central, Electric
- Air Conditioning
- Central Air, Electric
- Roof
- Asphalt, Ridge Vents
- Foundation
- Slab
- Parking Features
- Attached
- Garage Spaces
- 2
Mortgage Calculator
Listing courtesy of RTS Realty LLC.