1171 River Run, Bishop, GA 30621
- $980,000
- 5
- BD
- 4
- BA
- 5,163
- SqFt







- List Price
- $980,000
- Status
- ACTIVE
- Days on Market
- 12
- MLS#
- CL363980
- Subtype
- Residential
- Style
- Victorian
- Year Built
- 1999
- Bedrooms
- 5
- Bathrooms
- 4
- Full Baths
- 3
- Half Baths
- 1
- Living Area
- 5,163
- Lot Size
- 221,720
- Acres
- 5.09
- Subdivision
- Apalachee Pointe
- Neighborhood
- Apalachee Pointe
Property Description
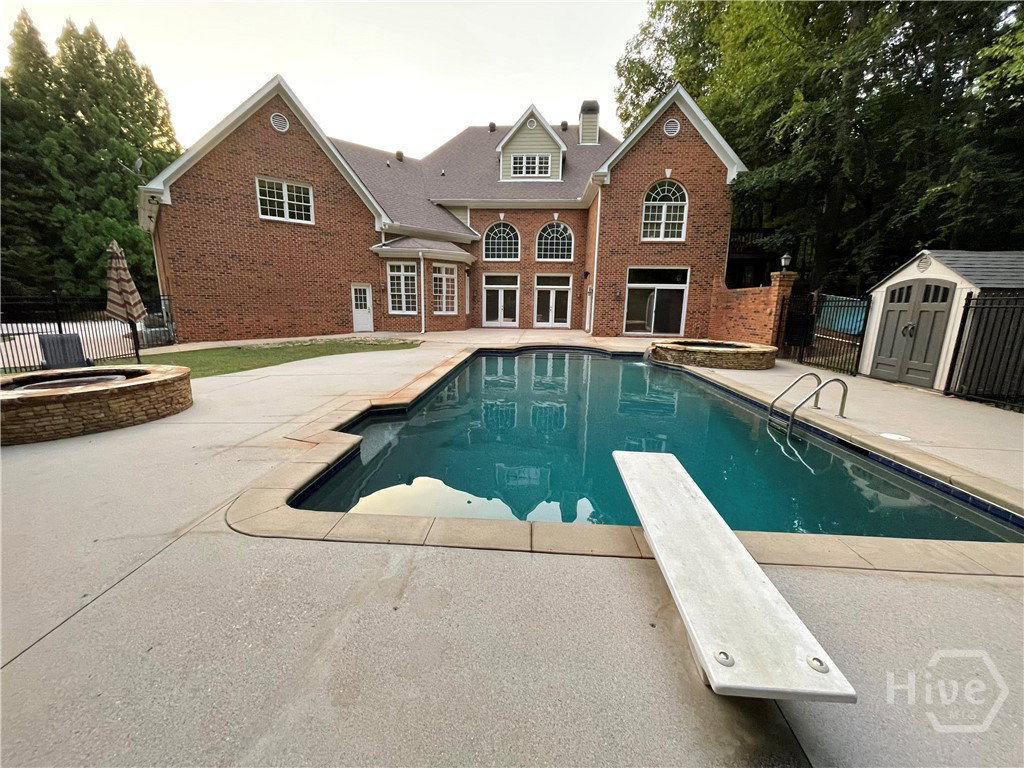
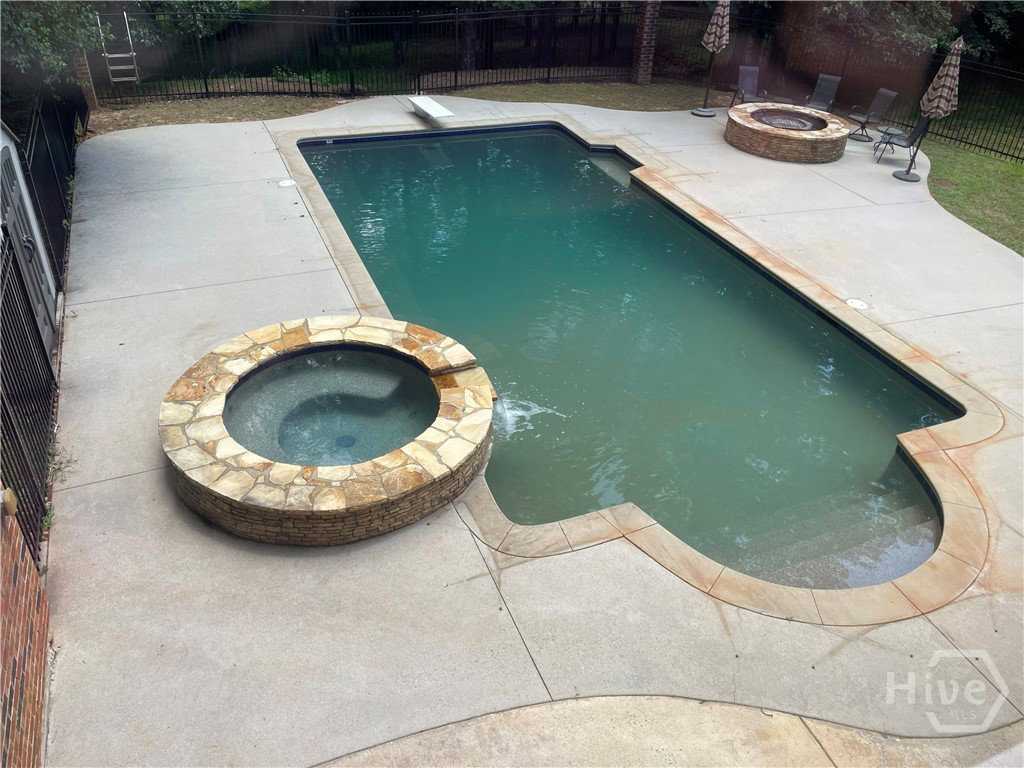
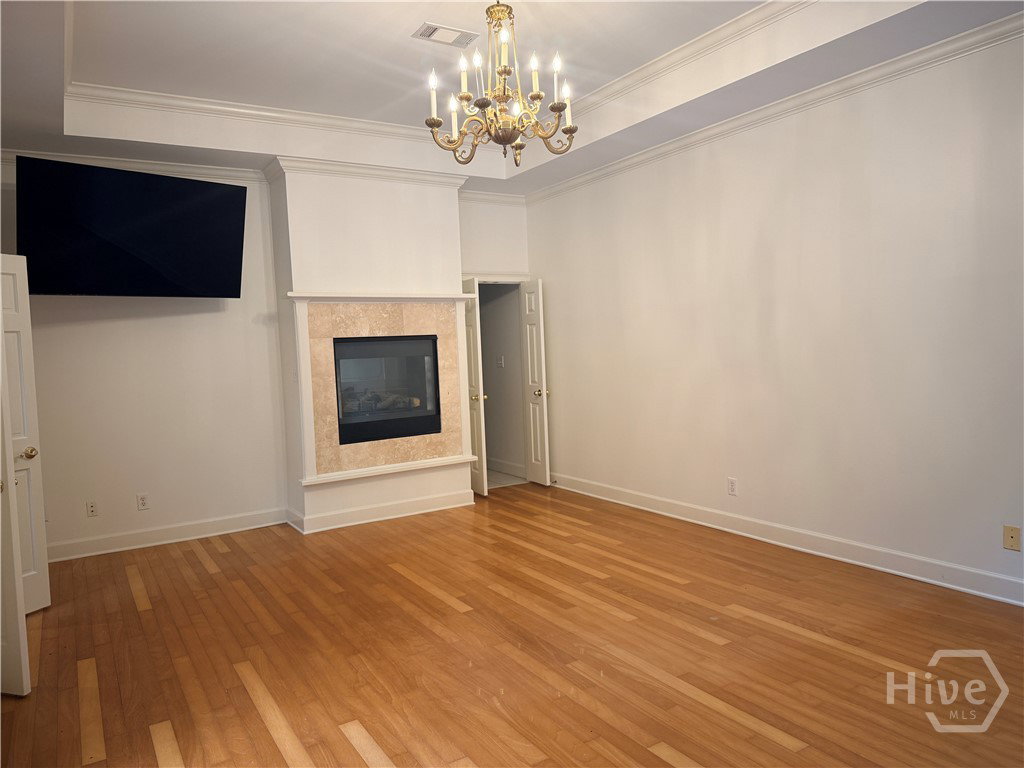
Discover the ultimate 5-acre riverfront retreat on the Apalachee River, complete with a private Gunite pool. This rare estate on River Run is tucked away at the end of a quiet, upscale cul-de-sac, offering a peaceful, intentional pace of life. Enjoy total privacy without isolation, located just minutes from the conveniences of Athens and Watkinsville. From the automated gated entrance to the expert river-rock landscaping and secure rail-and-hog-wire fencing, this property is designed as a personal sanctuary. With a huge kitchen made for entertaining, this is a one of a kind property you must see. • Elevated Living: Enter through a dramatic second-level foyer that looks down onto the terrace level. This floor hosts a massive, private guest wing separate from the main living spaces, alongside a spacious open area ideal for a home office. • The Heart of the Home: The lower terrace level features a central kitchen built for gathering. The secluded Master suite serves as a true getaway, boasting a two-sided fireplace shared with a massive bathroom and direct access to the pool deck. A private second staircase on the opposite wing leads to three additional bedrooms with walk-in closets and flexible bonus spaces. • An Outdoor Paradise: Step outside to deep-water river access perfect for fishing and kayaking right from your backyard. Entertain effortlessly on the expansive pool deck, relax in the hot tub, or soak in the sun by the Gunite pool, all framed by 5 acres of lush, serene nature.
/u.realgeeks.media/georgiacoastal/Realtor_Jim_Hawkins,_GA_Coastal_Homes.png)
Additional Information
- Interior Features
- Breakfast Area, Breakfast Area, Tray Ceiling(s), Double Vanity, Entrance Foyer, Garden Tub/Roman Tub, High Ceilings, Kitchen Island, Primary Downstairs, Primary Suite, Separate Shower, Vaulted/Cathedral Ceilings
- Property Description
- Victorian
- Zoning
- 001
- Appliances
- Dishwasher, LP Gas Water Heater, Microwave, Oven, Range
- Heating
- Central, Other
- Air Conditioning
- Central Air, Electric
- Roof
- Composition
- Foundation
- Slab
- Parking Features
- Attached, Garage, Garage Door Opener, Kitchen Level, Off Street
- View
- River
Mortgage Calculator
Listing courtesy of Coldwell Banker Upchurch Realty.