Share this with your friends


912-289-7355
Georgiacoastal.com
3071 Rosewood Dr, Evans, GA 30809
- $545,000
- 4
- BD
- 4
- BA
- 2,918
- SqFt








- List Price
- $545,000
- Status
- ACTIVE
- Days on Market
- 158
- Price Change
- ▼ $10,000 1786747870
- MLS#
- 100573109
- Subtype
- Residential
- Year Built
- 2022
- Bedrooms
- 4
- Bathrooms
- 4
- Full Baths
- 4
- Living Area
- 2,918
- Lot Size
- 12,632
- Acres
- 0.29
- Subdivision
- Highland Lakes
- Neighborhood
- Highland Lakes
Property Description
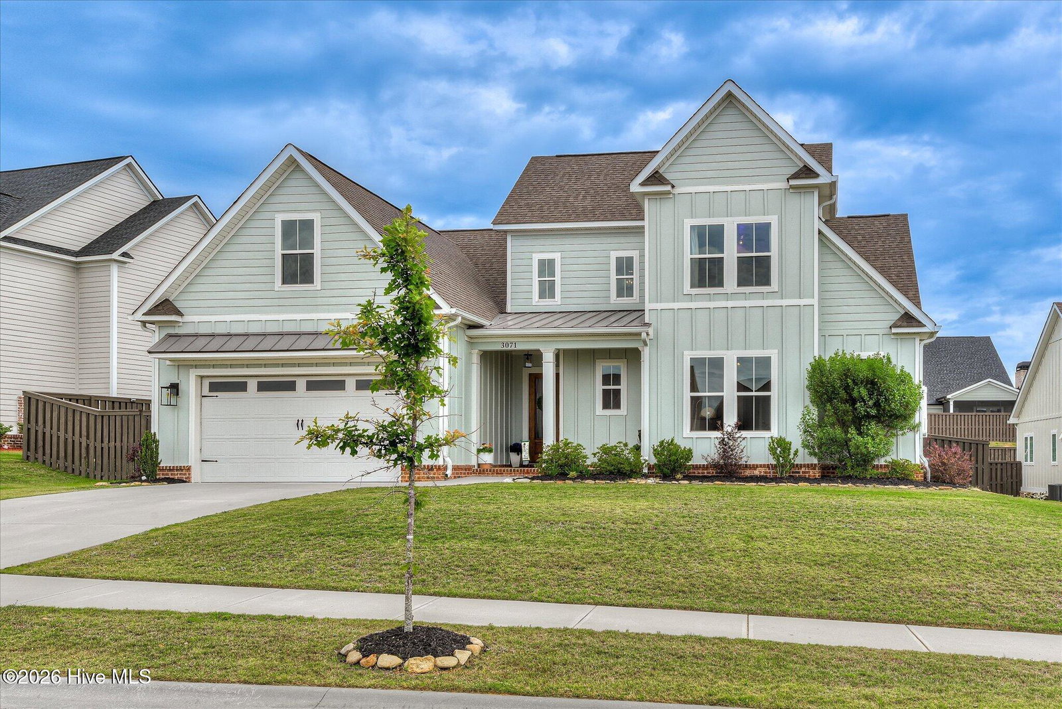
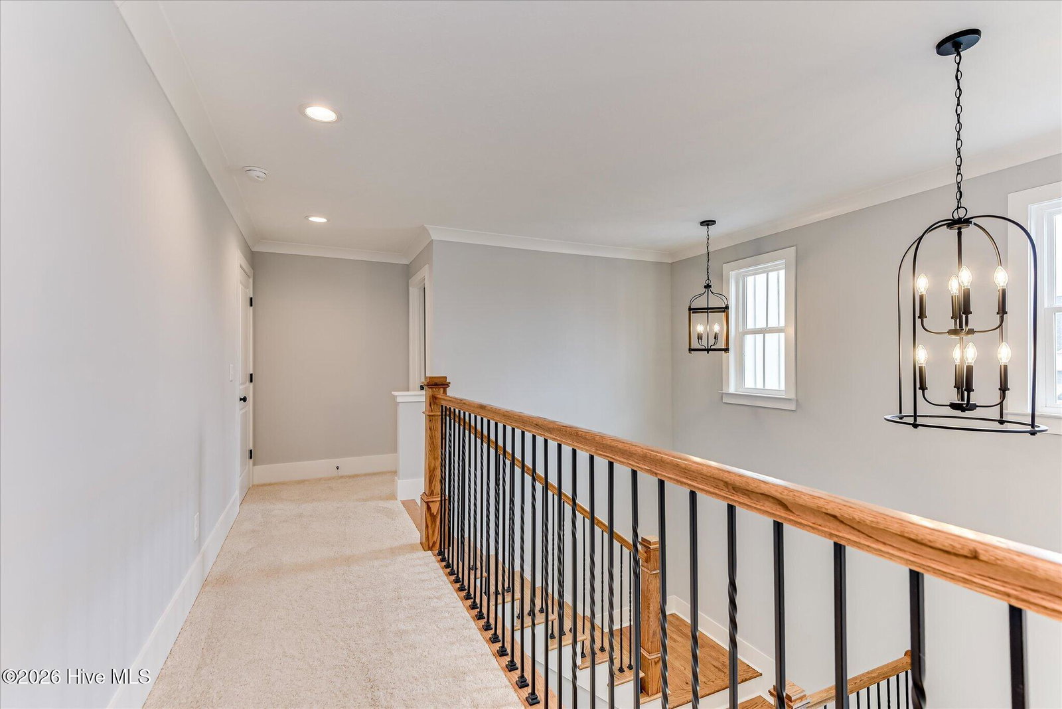
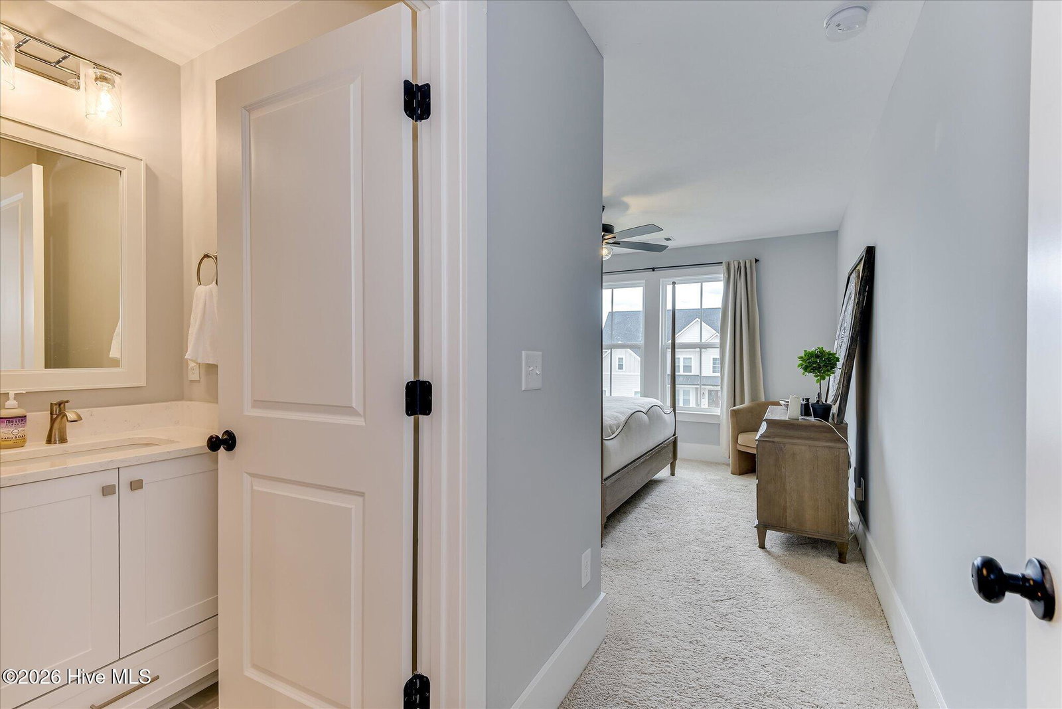
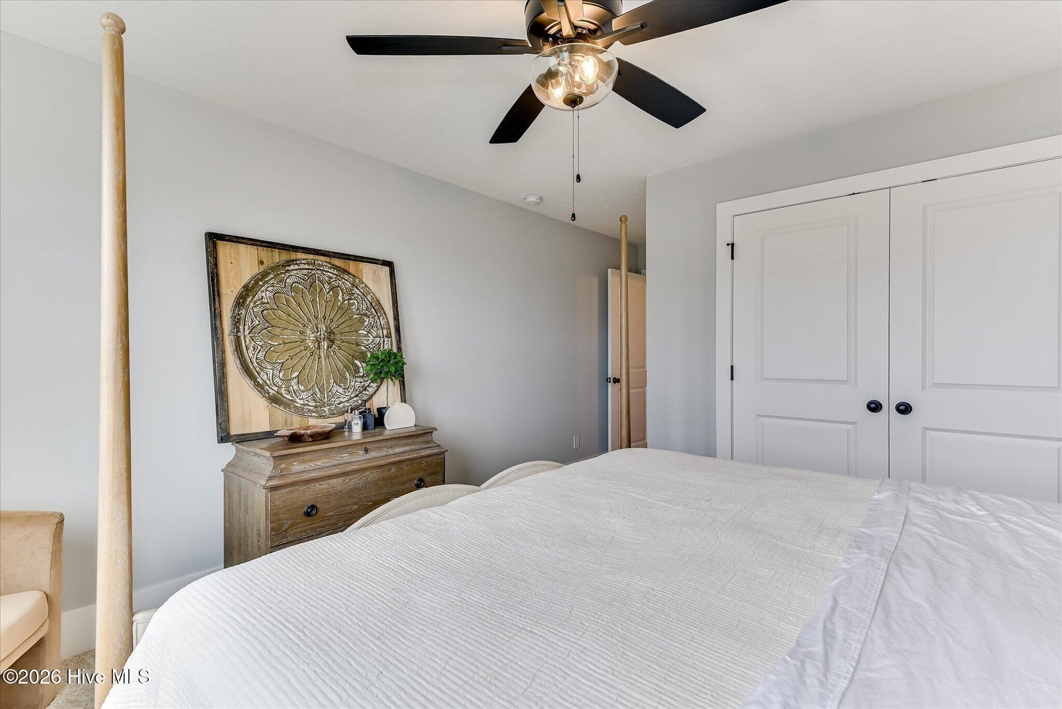
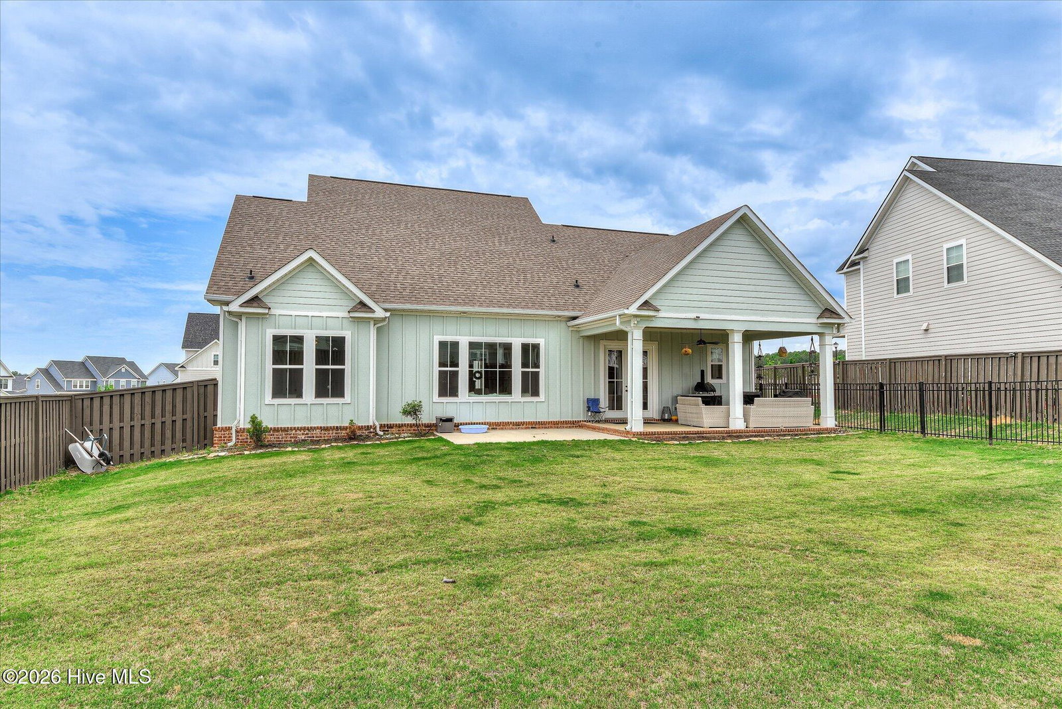
Annual Masters Rental History! Absolutely stunning original Tea Olive Plan by Southeastern Family Homes of South Carolina. This exceptional home features 4 bedrooms, a large bonus room, and 4 full bathrooms. As you enter through the welcoming foyer, you are greeted by a spacious great room highlighted by a cozy gas fireplace. The gourmet kitchen is a true standout, boasting abundant quartz countertops, a large island, gas cooktop, built-in oven, elegant under-cabinet lighting, and a walk-in pantry with custom wood shelving. The primary bedroom suite is conveniently located on the main level and offers a luxurious retreat with a generous walk-in closet featuring built-in shelving, a spa-like full-tile shower, deep soaker tub, and double vanities with quartz counters. A second bedroom with its own full bath and walk-in closet is also on the main level -- perfect as a guest suite or private retreat. Upstairs you will find two additional bedrooms with ample closet space, two more full bathrooms, and a very large bonus room ideal for a home office, media room, or playroom. Additional highlights include a large, covered porch accessible from the kitchen and dining area through double French doors, a heated and cooled garage with epoxy flooring, and a separate fenced dog run area in the backyard -- an excellent feature for pet owners. Beautiful both inside and out, this home showcases striking board-and-batten exterior siding with a brick water table for outstanding curb appeal.
Additional Information
- Amenities
- Community Pool, Sidewalks
- Interior Features
- Entrance Foyer, Kitchen Island, Ceiling Fans, Pantry, Walk-In Shower
- HOA Fee
- $650
- Zoning
- R-2
- Appliances
- Gas Cooktop, Built-In Microwave, Refrigerator, Disposal, Dishwasher
- Heating
- Electric, Heat Pump
- Air Conditioning
- Central Air
- Levels
- Two
- Roof
- Architectural
- Foundation
- Slab
- Parking Features
- Garage
- Garage Spaces
- 2
- Elementary School
- Parkway
- Middle School
- Greenbrier
- High School
- Greenbrier
- View
- Other
Mortgage Calculator
Listing courtesy of 6-Star Realty, LLC.