2a Oak Aly, Guyton, GA 31312
- $379,500
- 4
- BD
- 3
- BA
- 2,696
- SqFt




- List Price
- $379,500
- Status
- ACTIVE
- Days on Market
- 247
- MLS#
- SA346109
- Subtype
- Residential
- Style
- Traditional
- New Construction
- Yes
- Year Built
- 2025
- Bedrooms
- 4
- Bathrooms
- 3
- Full Baths
- 2
- Half Baths
- 1
- Living Area
- 2,696
- Lot Size
- 10,019
- Acres
- 0.23
- Subdivision
- Mossy Hollow
- Neighborhood
- Mossy Hollow
Property Description
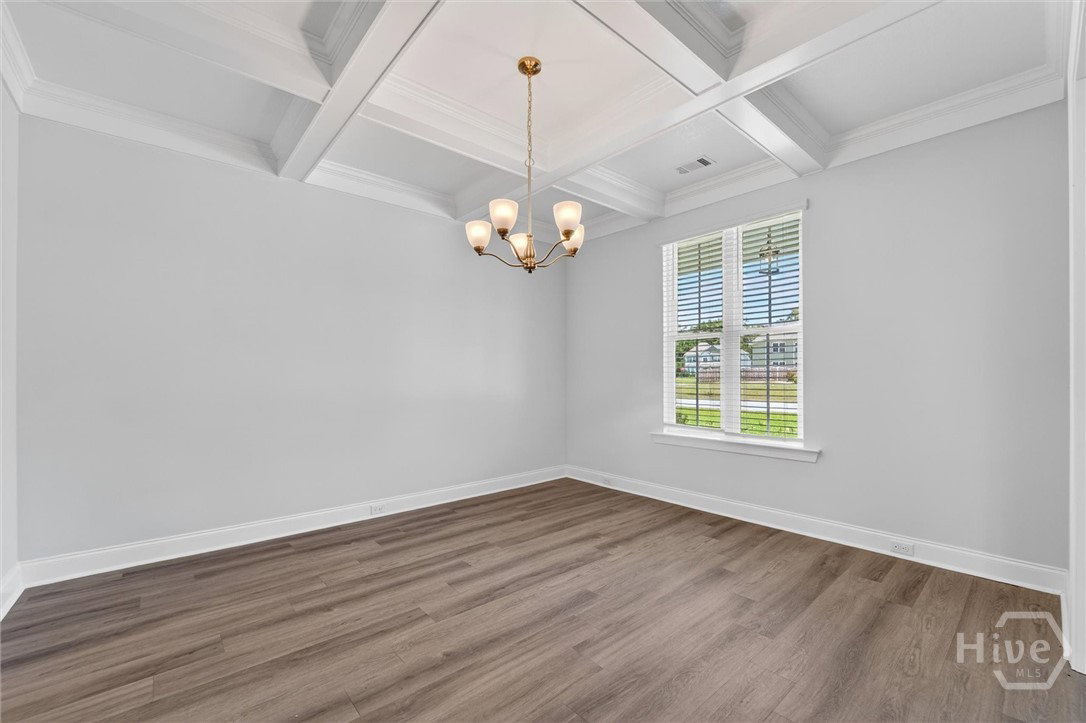
Welcome to Mossy Hollow! This beautifully designed 2,696 sq ft home offers 4 bedrooms and 2.5 bathrooms with a bright, open layout. A two-story foyer leads into the formal dining room featuring a coffered ceiling. The spacious great room includes an electric fireplace and a wall of windows that bring in abundant natural light. The kitchen offers granite countertops, tile backsplash, ample cabinetry, and generous storage. The main level also includes plenty of closet space, a large pantry, and a convenient half bath. Upstairs, the spacious primary suite features a dual vanity with separate shower and garden tub. Three additional bedrooms, a full bathroom, and a centrally located laundry room complete the second floor. Additional features include 2-inch faux wood blinds, a covered back patio with fan, a sodded yard to the corners of the home w/ zoned irrigation, and gutters on the front and back of the home.
/u.realgeeks.media/georgiacoastal/Realtor_Jim_Hawkins,_GA_Coastal_Homes.png)
Additional Information
- Interior Features
- Breakfast Area, Double Vanity, Entrance Foyer, Garden Tub/Roman Tub, High Ceilings, Kitchen Island, Primary Suite, Other, Pantry, Attic Stairs Pulldown, Separate Shower, Primary Upstairs
- HOA Fee
- $400
- Property Description
- Traditional
- Appliances
- Dishwasher, Electric Water Heater, Disposal, Microwave, Oven, Range
- Heating
- Central, Electric
- Air Conditioning
- Central Air, Electric
- Foundation
- Slab
- Parking Features
- Attached, Garage Door Opener
- Garage Spaces
- 2
- Elementary School
- Guyton
- Middle School
- ECMS
- High School
- ECHS
Mortgage Calculator
Listing courtesy of eXp Realty LLC.