532 Waterford Dr, Evans, GA 30809
- $300,000
- 4
- BD
- 3
- BA
- 2,038
- SqFt








- List Price
- $300,000
- Status
- ACTIVE
- Days on Market
- 2
- MLS#
- 100593600
- Subtype
- Residential
- Year Built
- 1986
- Bedrooms
- 4
- Bathrooms
- 3
- Full Baths
- 2
- Half Baths
- 1
- Living Area
- 2,038
- Lot Size
- 16,117
- Acres
- 0.37
- Subdivision
- Saddle Creek
- Neighborhood
- Saddle Creek
Property Description
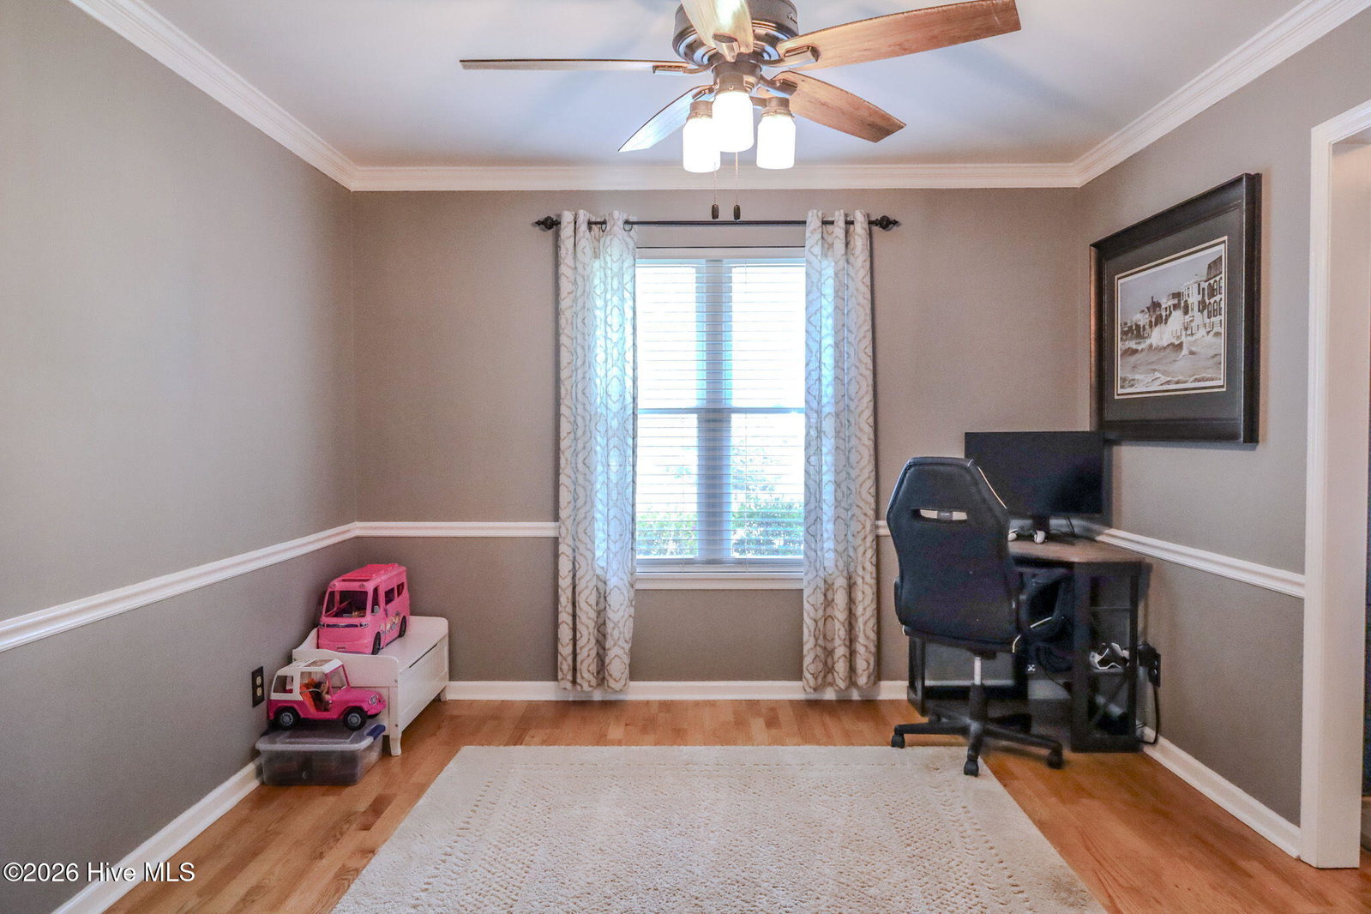
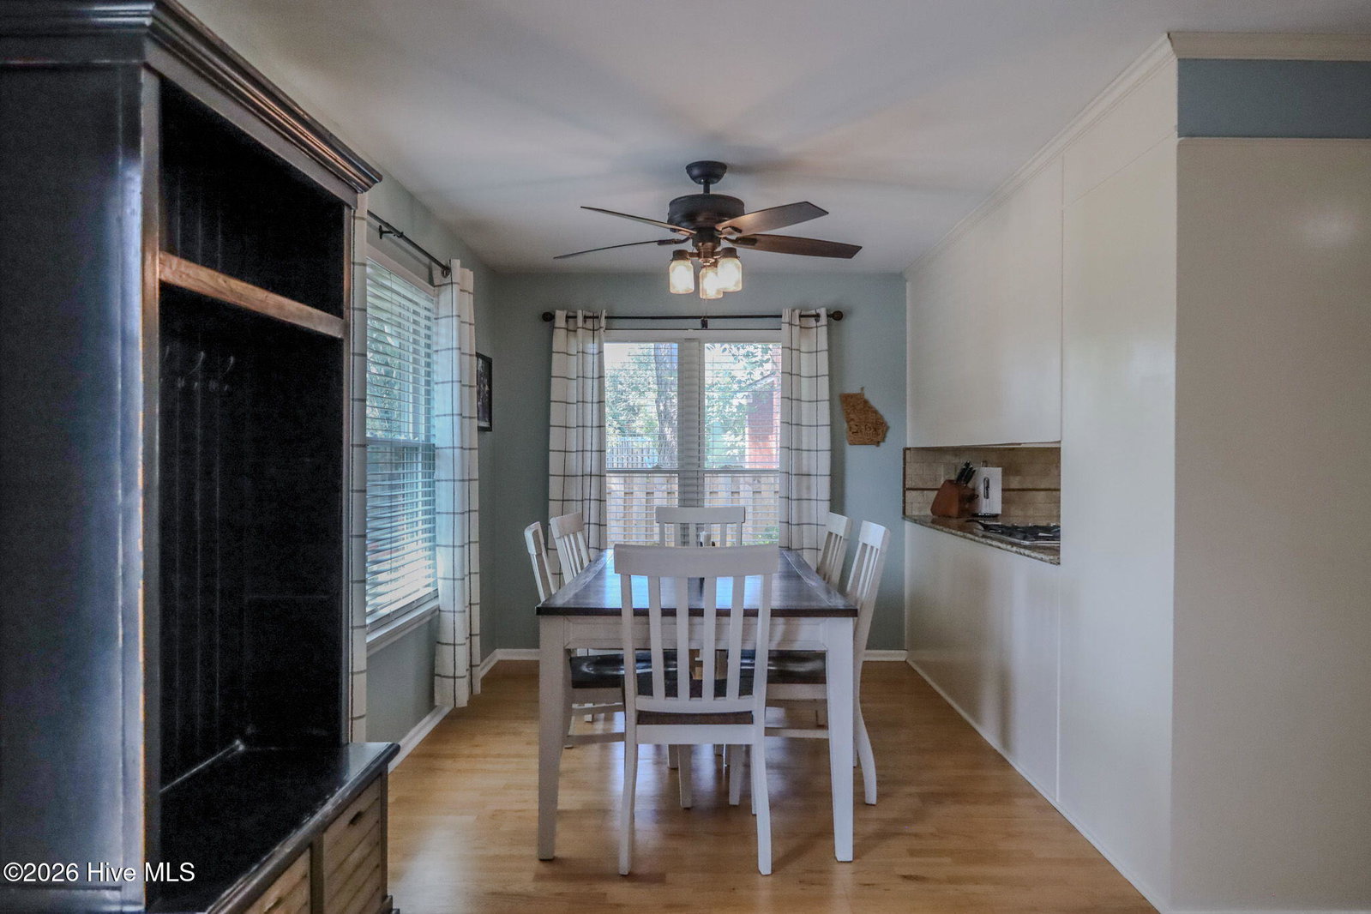
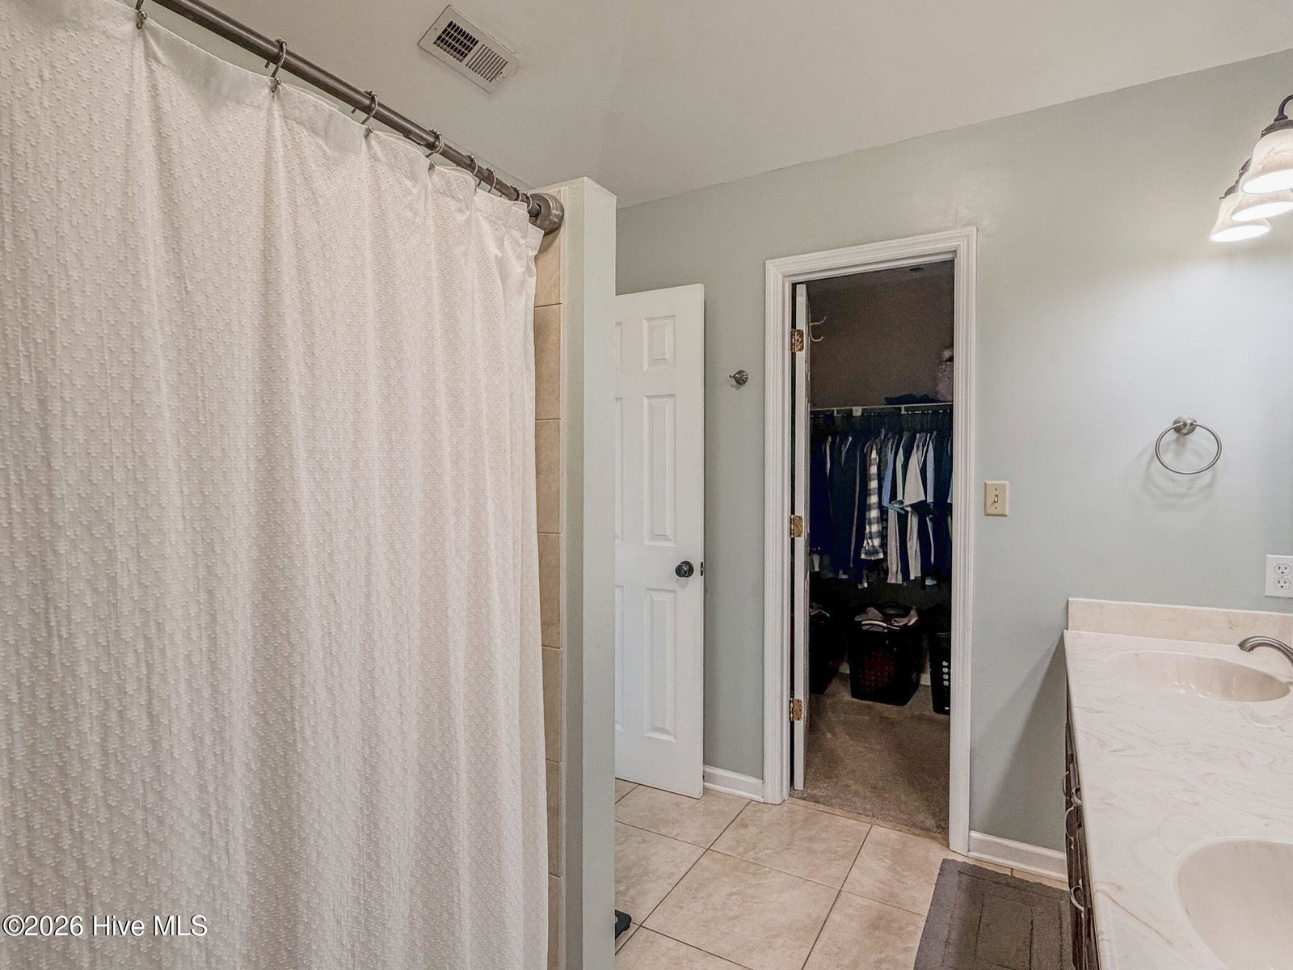
Beautifully maintained one-story home featuring a low-maintenance exterior with a stucco front and three brick sides. The professionally landscaped yard is meticulously manicured, creating exceptional curb appeal. Inside, you'll find hardwood flooring throughout the foyer, dining room, great room, kitchen, and breakfast area, while the bathrooms and laundry room feature durable ceramic tile. The spacious, open kitchen is designed for both everyday living and entertaining, offering granite countertops, a tile backsplash, abundant cabinet and counter space, and stainless steel appliances, including a gas cooktop, dishwasher, and refrigerator. The inviting great room showcases elegant judge's paneling, a vaulted ceiling, and a cozy wood-burning fireplace. The owner's and guest bathrooms feature tile surrounds with marble or Corian countertops. The laundry room includes overhead cabinetry for additional storage. Additional upgrades include recessed lighting, ceiling fans, storm doors, and a privacy-fenced backyard. A storage shed is also included with the home. Very large fenced backyard with large deck for entertaining. Conveniently located in the heart of Evans, this home is just minutes from downtown Evans, I-20, shopping, dining, and Fort Gordon, offering both comfort and convenience in a highly desirable location.
/u.realgeeks.media/georgiacoastal/Realtor_Jim_Hawkins,_GA_Coastal_Homes.png)
Additional Information
- Amenities
- Other
- Interior Features
- Walk-In Closet(s), Vaulted/Cathedral Ceilings, Entrance Foyer, Ceiling Fans, Drapes/Blinds, Eat-In Kitchen, Walk-In Closet(s)
- Exterior Features
- Storm Doors
- Zoning
- R-2
- Flooring
- Carpet, Tile, Hardwood
- Appliances
- Vented Exhaust Fan, Electric Oven, Disposal, Dishwasher, Cooktop
- Heating
- Fireplace, Electric, Heat Pump
- Air Conditioning
- Central Air, Ceiling Fan(s)
- Levels
- One
- Roof
- Composition
- Foundation
- Slab
- Parking Features
- Garage Faces Front, Attached, Paved, Garage Door Opener, Garage
- Garage Spaces
- 2
- Elementary School
- Evans
- Middle School
- Evans
- High School
- Evans
- View
- Other
Mortgage Calculator
Listing courtesy of Southeastern Residential, LLC.