Share this with your friends


912-289-7355
Georgiacoastal.com
1837 Harbury Dr Unit Tp110, Grovetown, GA 30813
- $334,000
- 3
- BD
- 2
- BA
- 1,714
- SqFt




- List Price
- $334,000
- Status
- PENDING
- Days on Market
- 407
- MLS#
- 98200950
- Subtype
- Residential
- New Construction
- Yes
- Year Built
- 2025
- Bedrooms
- 3
- Bathrooms
- 2
- Full Baths
- 2
- Living Area
- 1,714
- Lot Size
- 6,098
- Acres
- 0.14
- Subdivision
- Tillery Park
- Neighborhood
- Tillery Park
Property Description
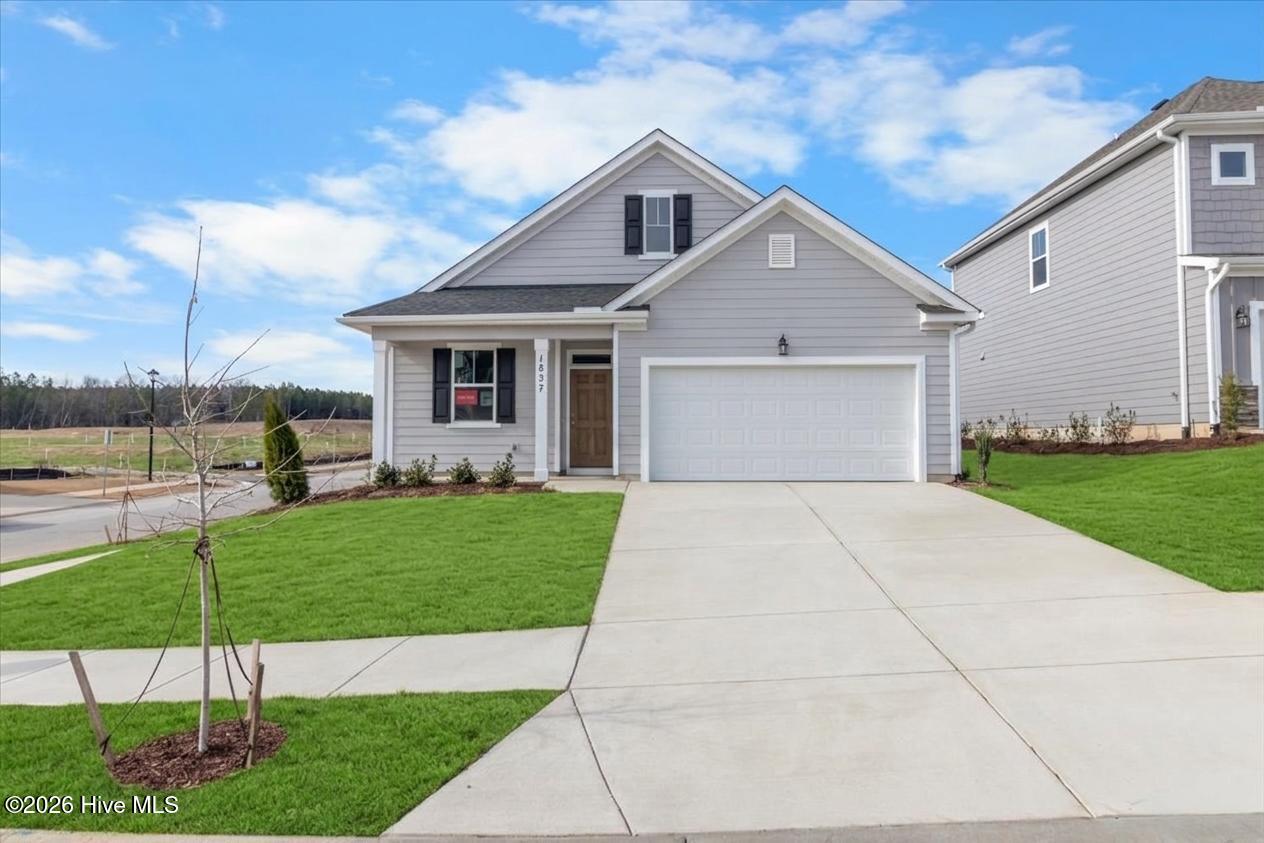
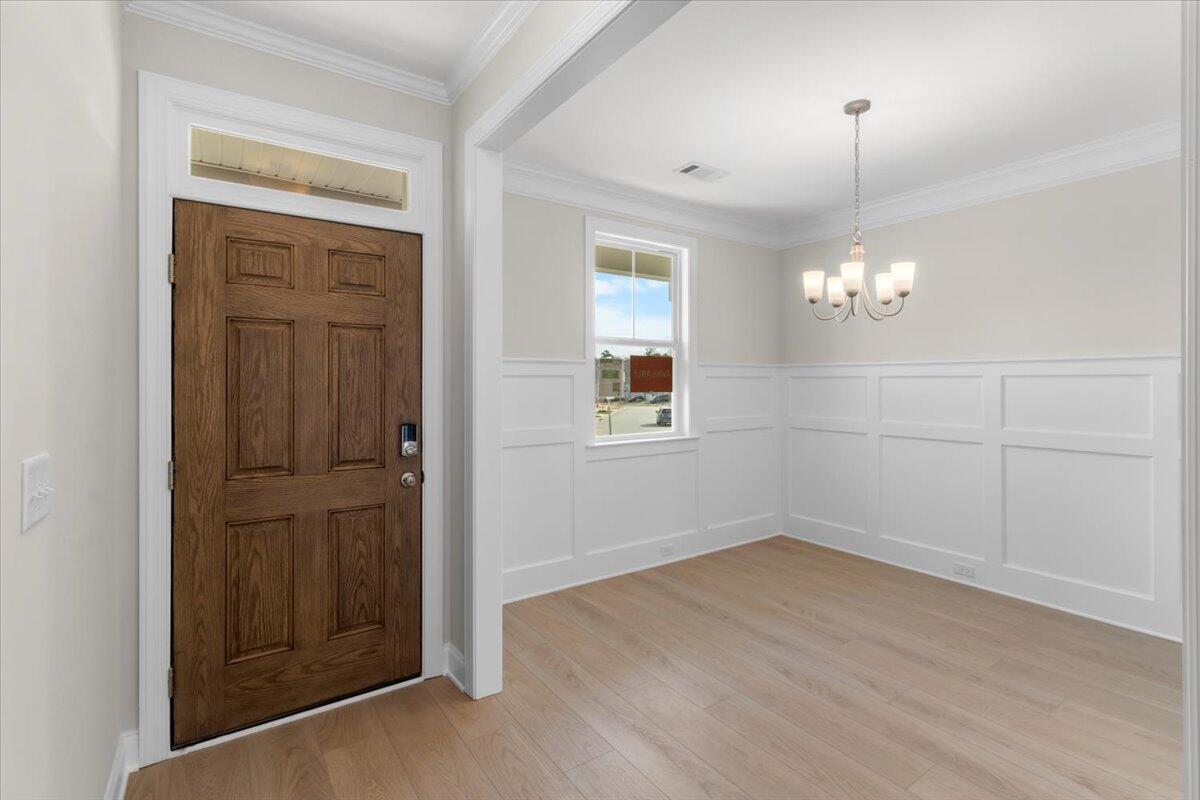
*10,500 builder incentives on contracts written by August 31st. Don't forget to ask about our Ivey Honors Program for active/retired military, first responders and teachers* The 1714 plan by Ivey Homes is a ranch style plan that allows for casual living. This home has a great open floor plan, with kitchen, living and café sharing uninterrupted space. Soft-close cabinets, tile backsplash, Whirlpool stainless steel appliances and a raised island bar lend function and style to this modern kitchen. The owner suite has a spacious bedroom with en suite bath. There are 2 more bedrooms, a bathroom and laundry room located in the middle of the home. The additional flex room can be used as a formal dining room or a flex room. Every Ivey home is built to above-code IveyWise building standards to include a Home Energy Rating Score (HERS) and Average Annual Energy Savings Guaranteed by third party testing. IveyWise - Energy Efficient, Better Built, Healthier Home. Community amenities underway include community pool, clubhouse, large central greenspace with amphitheater, food truck parking, pocket parks, playground, sidewalks, streetlights, grand award-winning entrance.
Additional Information
- Amenities
- Community Pool, Park, Playground, Sidewalks, Street Lights
- Interior Features
- Walk-In Closet(s), Entrance Foyer, Kitchen Island, Pantry, Eat-In Kitchen, Walk-In Closet(s)
- Exterior Features
- Insulated Doors
- HOA Fee
- $615
- Zoning
- R2
- Flooring
- Vinyl, Carpet, Tile
- Appliances
- Vented Exhaust Fan, Built-In Microwave, Range, Disposal, Dishwasher, ENERGY STAR Qualified Appliances
- Heating
- Heat Pump, Electric, Forced Air
- Air Conditioning
- Central Air, Ceiling Fan(s), Heat Pump
- Levels
- One
- Roof
- Composition
- Foundation
- Slab
- Parking Features
- Attached, Paved, Garage
- Garage Spaces
- 2
- Elementary School
- Euchee Creek
- Middle School
- Harlem
- High School
- Harlem
- View
- Other
What's your home value?
...get instant home value estimate
Mortgage Calculator
Listing courtesy of Ivey Realty Associates, Llc.