Share this with your friends


912-289-7355
Georgiacoastal.com
523 W 44th St, Savannah, GA 31405
- $395,000
- 3
- BD
- 3
- BA
- 2,184
- SqFt




- List Price
- $395,000
- Status
- ACTIVE
- Days on Market
- 63
- MLS#
- SA361401
- Subtype
- Residential
- Style
- Victorian
- Year Built
- 1930
- Bedrooms
- 3
- Bathrooms
- 3
- Full Baths
- 2
- Half Baths
- 1
- Living Area
- 2,184
- Lot Size
- 6,316
- Acres
- 0.15
- Subdivision
- Myers Ward
- Neighborhood
- Myers Ward
Property Description
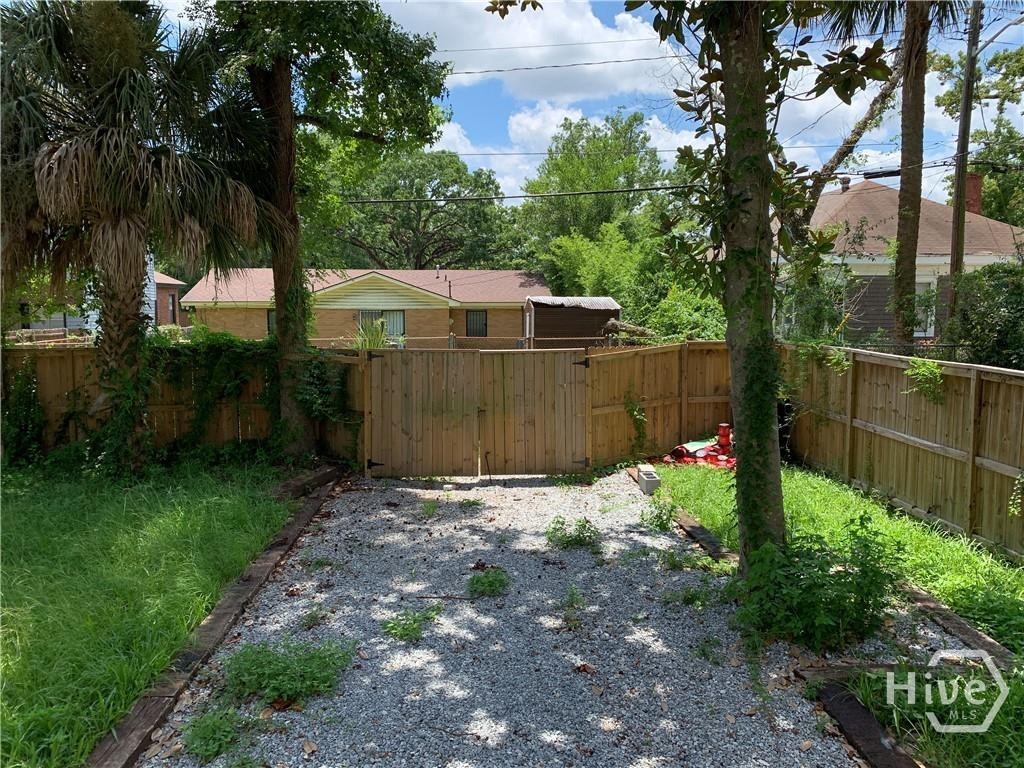
Priced below appraised value, this charming Streetcar Historic District blends timeless character with comfortable, modern living. Offering 3 bedrooms, 2.5 bathrooms and 2,184 square feet, the home features an open floor plan with spacious living and dining areas, high ceilings and LVP flooring throughout the main living spaces. All bedrooms are upstairs, along with a versatile loft ideal for an office, media room or cozy sitting area. The equipped kitchen, breakfast area and dedicated laundry room make everyday living easy. Relax on the welcoming front porch, entertain on the rear deck or enjoy the privacy-fenced backyard. A one-car garage and off-street parking complete the package. No HOA and located in an X flood zone. Long term rentals are allowed. Convenient to downtown Savannah, SCAD, Hunter Army Airfield, shopping and dining, with easy access to I-16 and I-95.
Additional Information
- Interior Features
- Breakfast Area, Bathtub, Ceiling Fans, Double Vanity, Entrance Foyer, High Ceilings, Attic Stairs Pulldown, Sitting Area in Master, Separate Shower, Primary Upstairs
- Exterior Features
- Courtyard, Deck
- Property Description
- Victorian
- Zoning
- R6
- Appliances
- Some Electric Appliances, Dishwasher, Electric Water Heater, Disposal, Microwave, Oven, Range, Range Hood, Self Cleaning Oven, Dryer, Refrigerator, Washer
- Heating
- Baseboard, Electric
- Air Conditioning
- Central Air, Electric
- Roof
- Asphalt, Composition
- Foundation
- Raised, Slab
- Parking Features
- Attached, Detached, Garage Door Opener, Off Street
- Garage Spaces
- 1
What's your home value?
...get instant home value estimate
Mortgage Calculator
Listing courtesy of Coldwell Banker Access Realty.