125 Sams Dr, Guyton, GA 31312
- $417,900
- 5
- BD
- 3
- BA
- 3,259
- SqFt









- List Price
- $417,900
- Status
- ACTIVE
- Days on Market
- 176
- Price Change
- ▼ $4,500 1785183285
- MLS#
- SA348431
- Subtype
- Residential
- Style
- Traditional
- Year Built
- 2023
- Bedrooms
- 5
- Bathrooms
- 3
- Full Baths
- 3
- Living Area
- 3,259
- Lot Size
- 6,534
- Acres
- 0.15
- Subdivision
- The Woodlands
- Neighborhood
- The Woodlands
Property Description
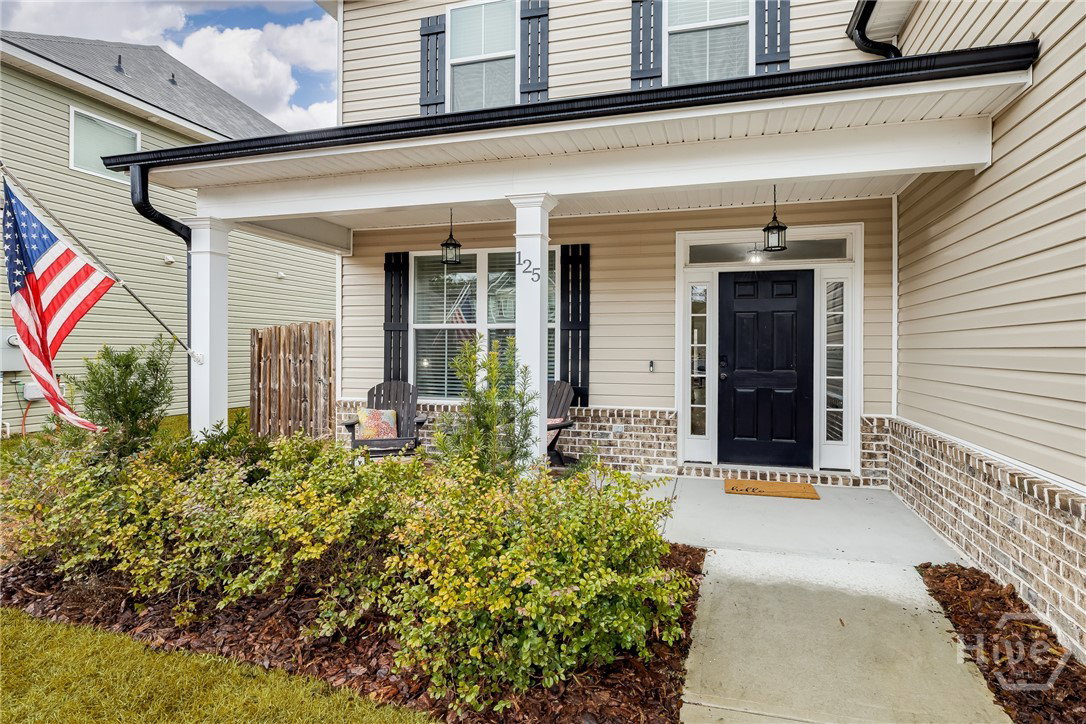
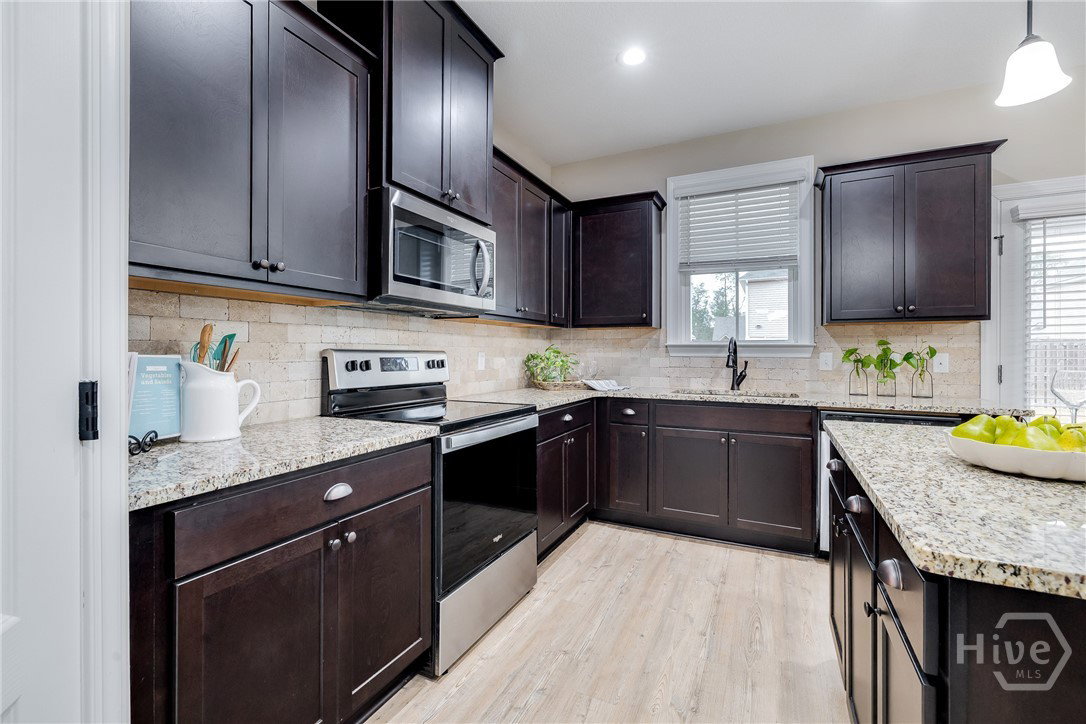
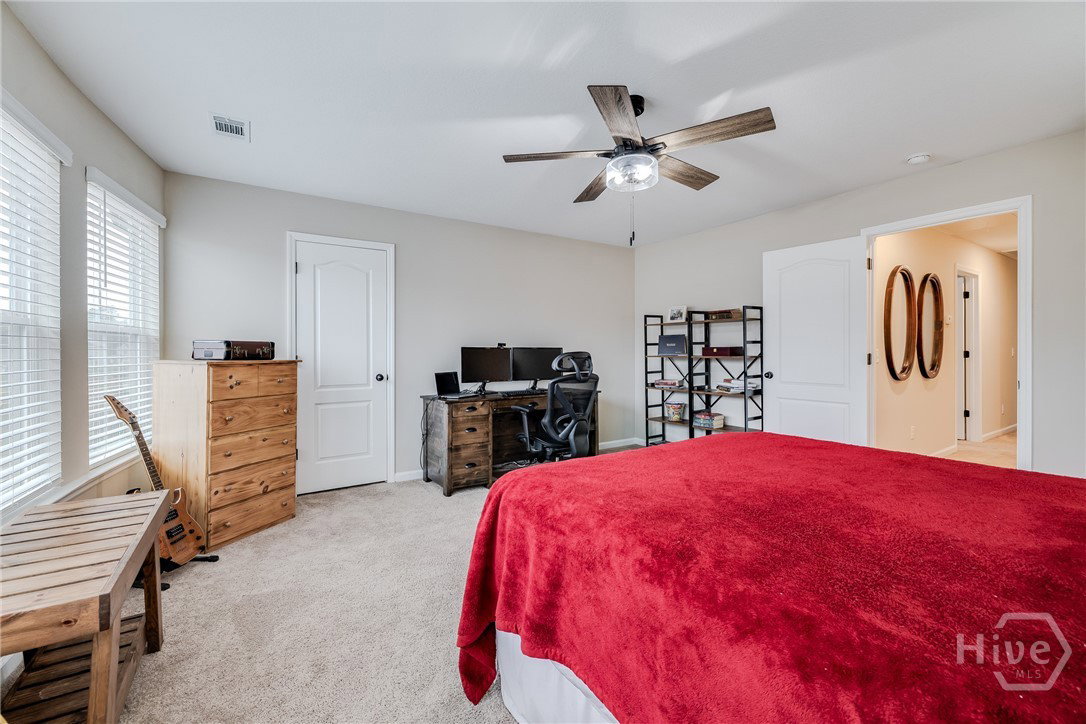
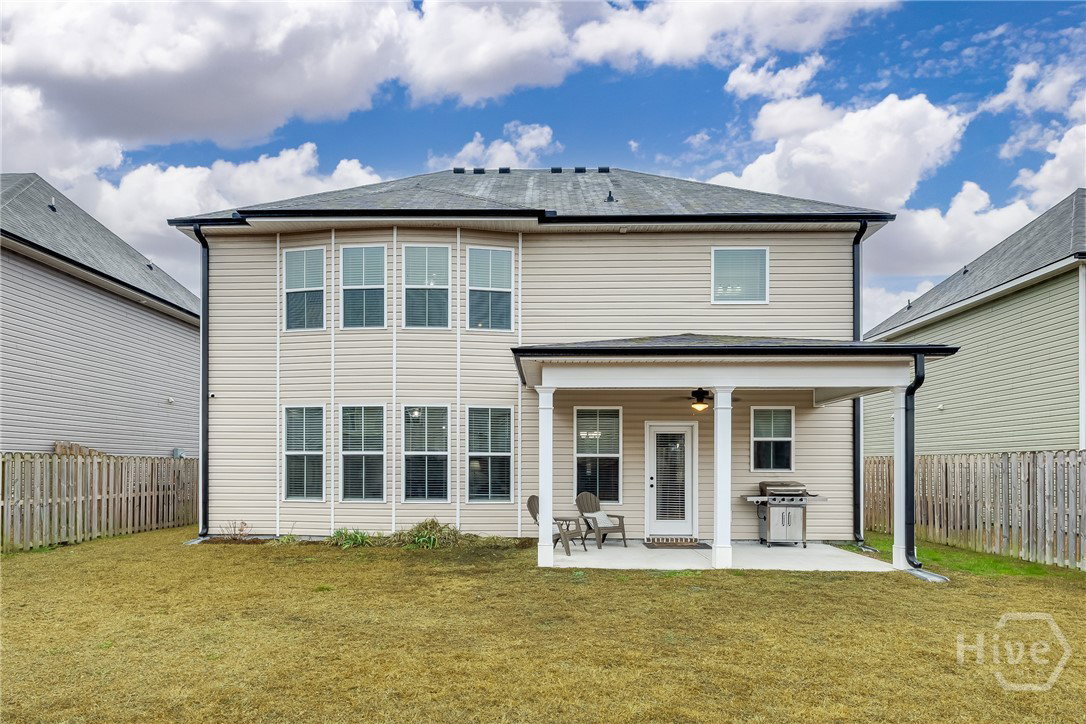
PRICE REDUCTION! If you are looking for space, flexibility, and a home designed for the way families live today, this beautifully maintained 5-bedroom, 3-bath home in The Woodlands is one you won’t want to miss. Nestled in one of Guyton’s most desirable family-friendly communities, this home features a rare floor plan with a main-level bedroom and full en-suite bath—ideal for multi-generational living, long-term guests, for added everyday convenience. Thoughtfully designed with room to spread out, you’ll love the multiple living spaces, including a welcoming family room, formal dining area, and an oversized upstairs primary retreat complete with a private sitting area—perfect for a reading nook, workspace, or quiet escape. Upstairs, additional generously sized bedrooms are thoughtfully arranged, including a convenient Jack-and-Jill bath. Outside, the fenced backyard offers plenty of room for entertaining, play, pets, or creating your own private outdoor retreat. Located near South Effingham schools in a quiet, established neighborhood, with easy access to I-95, I-16, Pooler, Savannah, Gulfstream, and the Georgia Ports, this move-in ready home offers the space, location, and versatile layout you are looking for.
/u.realgeeks.media/georgiacoastal/Realtor_Jim_Hawkins,_GA_Coastal_Homes.png)
Additional Information
- Interior Features
- Breakfast Area, Garden Tub/Roman Tub, Kitchen Island, Pantry, Attic Stairs Pulldown, Sitting Area in Master, Separate Shower, Primary Upstairs
- HOA Fee
- $400
- Property Description
- Traditional
- Appliances
- Dishwasher, Electric Water Heater, Disposal, Microwave, Oven, Range, Refrigerator
- Heating
- Central, Electric
- Air Conditioning
- Central Air, Electric
- Roof
- Asphalt
- Foundation
- Concrete Perimeter, Slab
- Parking Features
- Attached, Garage Door Opener
- Garage Spaces
- 2
- Elementary School
- South Effingham
- Middle School
- South Effingham
- High School
- South Effingham
Mortgage Calculator
Listing courtesy of McIntosh Realty Team LLC.