3213 Alton Ct, Augusta, GA 30909
- $284,900
- 3
- BD
- 3
- BA
- 1,855
- SqFt






- List Price
- $284,900
- Status
- ACTIVE
- Days on Market
- 44
- Price Change
- ▼ $2,100 1785394106
- MLS#
- 100583314
- Subtype
- Residential
- Year Built
- 2008
- Bedrooms
- 3
- Bathrooms
- 3
- Full Baths
- 2
- Half Baths
- 1
- Living Area
- 1,855
- Lot Size
- 10,454
- Acres
- 0.24
- Subdivision
- Aylesbury Commons
- Neighborhood
- Aylesbury Commons
Property Description
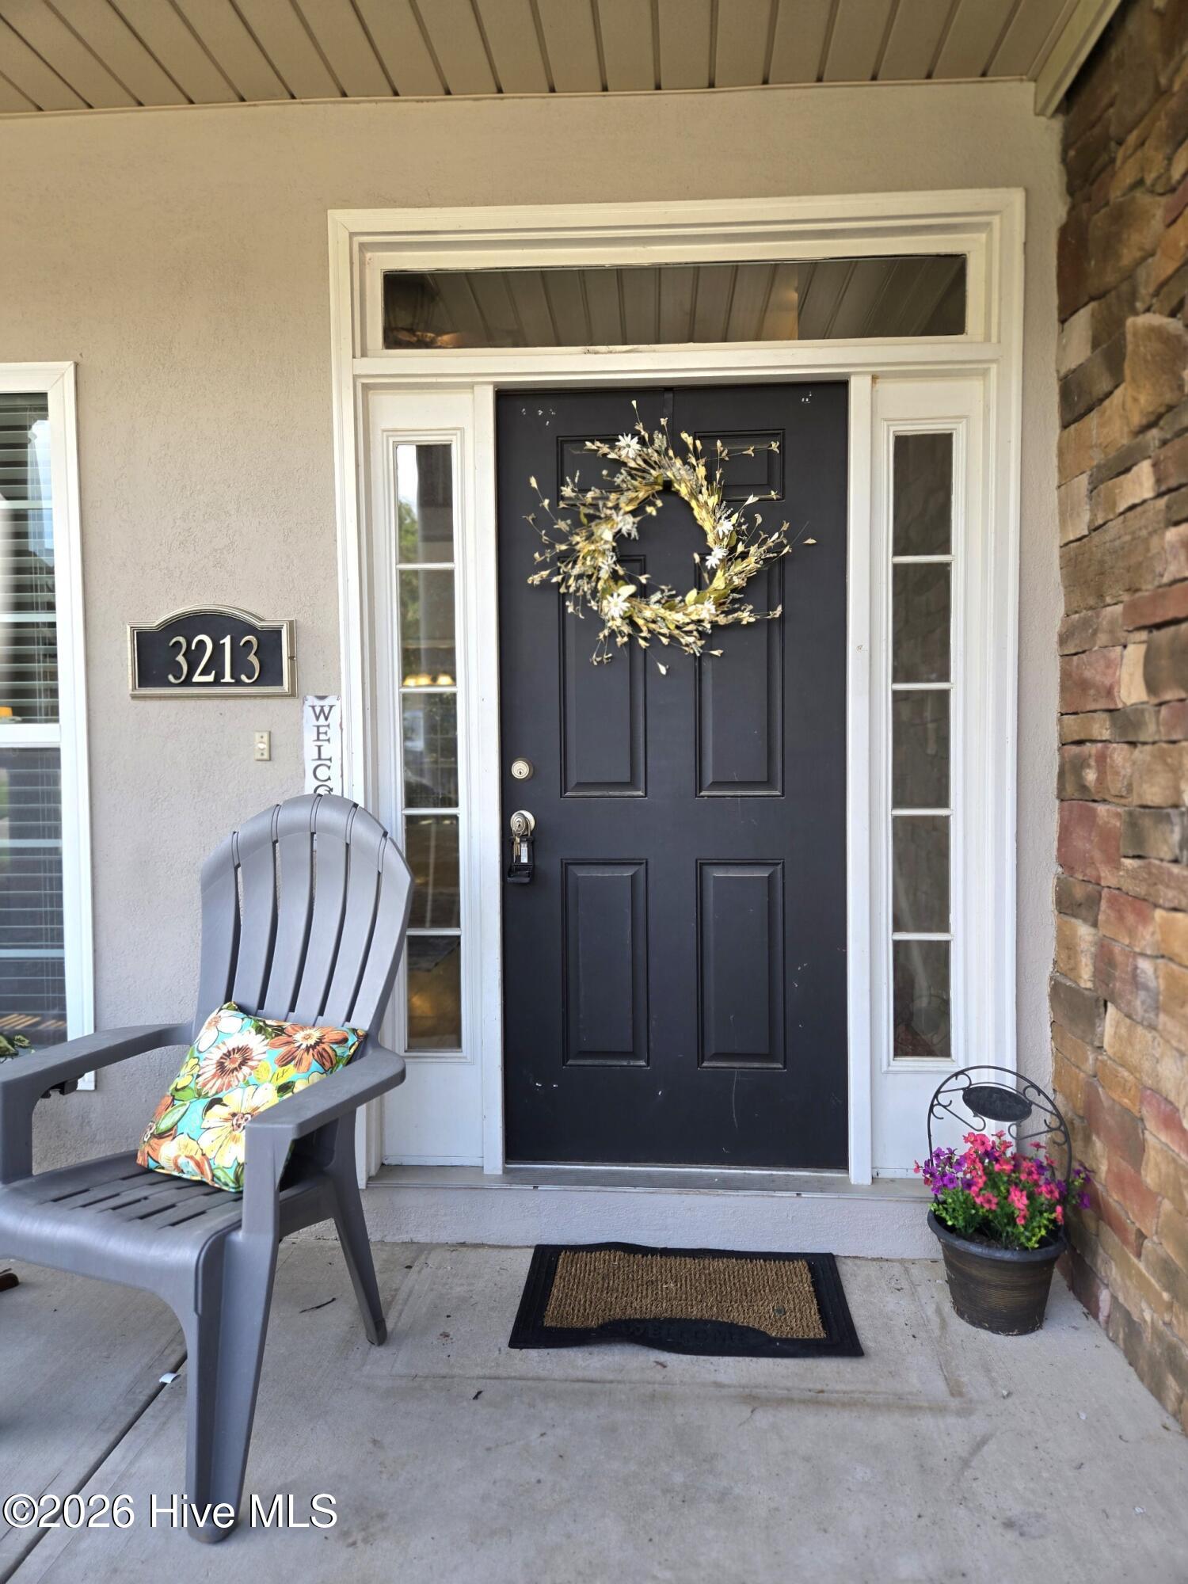
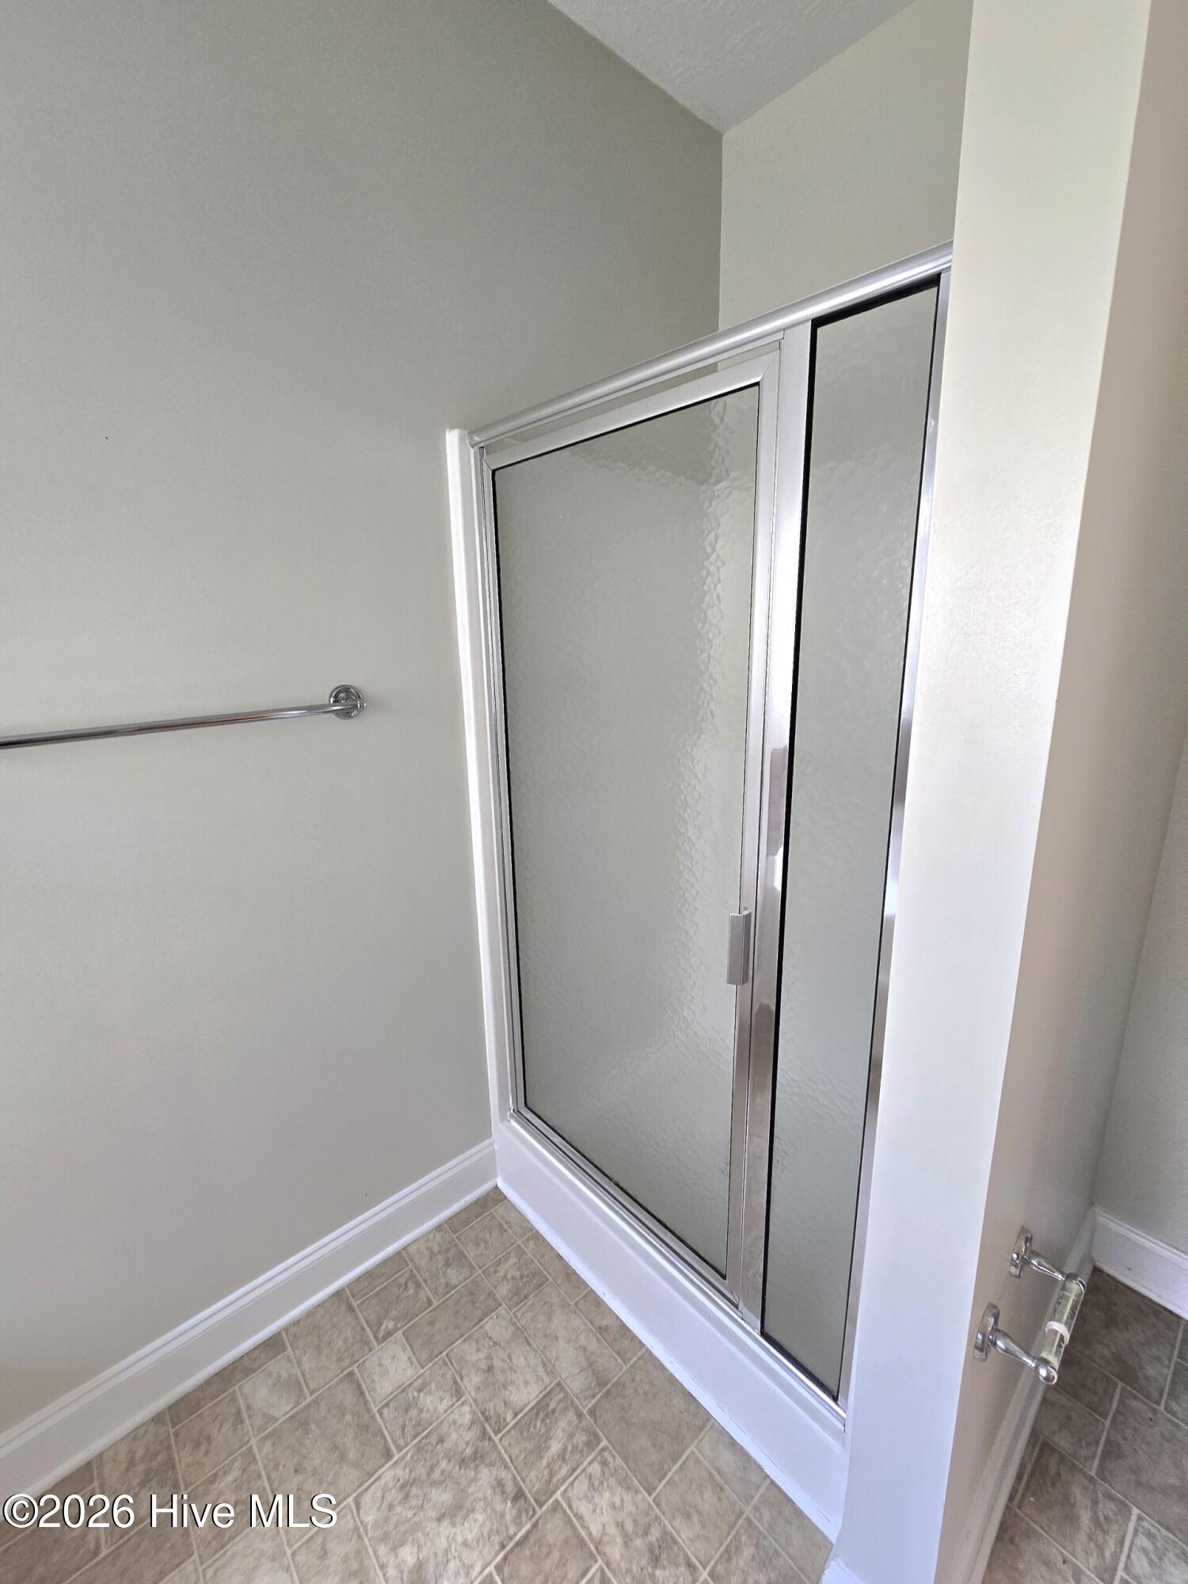
Charming 1.5-story home offering comfort and convenience, located just minutes from Fort Gordon, downtown Augusta, the mall, and Interstate 520/Bobby Jones Expressway. Step inside to find laminate flooring on the main level, an open eat-in kitchen with solid wood cabinets, Formica countertops, stainless steel appliances, and 2-inch blinds throughout. The layout is ideal for those who prefer primary-on-main living, with the owner's suite featuring a double vanity, garden tub, walk-in shower, and walk-in closet. The laundry room is also conveniently located on the main floor. Upstairs is a loft with two additional bedrooms, a full bathroom, and a walk-in attic that could easily be finished into a fourth bedroom or bonus space. From the kitchen is a nice deck with views of green space and 1/4 acre lot. Beautiful covered front porch great for morning coffee and cul de sac living. Fully fenced yard has a double gate--perfect for pets, play, or secure storage. A brand new architectural roof adds peace of mind and long-term value. Home currently has an Old Republic Gold Home Warranty which shall convey at time of sale. This house is move in ready. Are you?
/u.realgeeks.media/georgiacoastal/Realtor_Jim_Hawkins,_GA_Coastal_Homes.png)
Additional Information
- Amenities
- See Remarks, Other
- Interior Features
- Walk-In Closet(s), High Ceilings, Ceiling Fans, Walk-In Shower, Drapes/Blinds, Walk-In Closet(s)
- HOA Fee
- $100
- Zoning
- PUD
- Flooring
- Vinyl, Carpet, Laminate, Vinyl
- Appliances
- Built-In Microwave, Refrigerator, Disposal, Dishwasher, Electric Range, Satellite Dish
- Heating
- Electric, Heat Pump
- Air Conditioning
- Central Air, Ceiling Fan(s)
- Levels
- One and One Half
- Roof
- Architectural
- Foundation
- Crawl Space
- Parking Features
- Garage Faces Front, Paved, Garage Door Opener, Garage
- Garage Spaces
- 2
- Elementary School
- Sue Reynolds
- Middle School
- A R Johnson H.S.E.
- High School
- Richmond Academy
- View
- Other
Mortgage Calculator
Listing courtesy of Better Homes & Gardens Executive Partners.