2223 Fossil Trace Lane Dr, Evans, GA 30809
- $424,000
- 5
- BD
- 3
- BA
- 2,511
- SqFt









- List Price
- $424,000
- Status
- PENDING
- Days on Market
- 14
- Price Change
- ▲ $805 1784686398
- MLS#
- 98254326
- Subtype
- Residential
- New Construction
- Yes
- Year Built
- 2025
- Bedrooms
- 5
- Bathrooms
- 3
- Full Baths
- 3
- Living Area
- 2,511
- Lot Size
- 8,712
- Acres
- 0.20
- Subdivision
- Southwind Village
- Neighborhood
- Southwind Village
Property Description
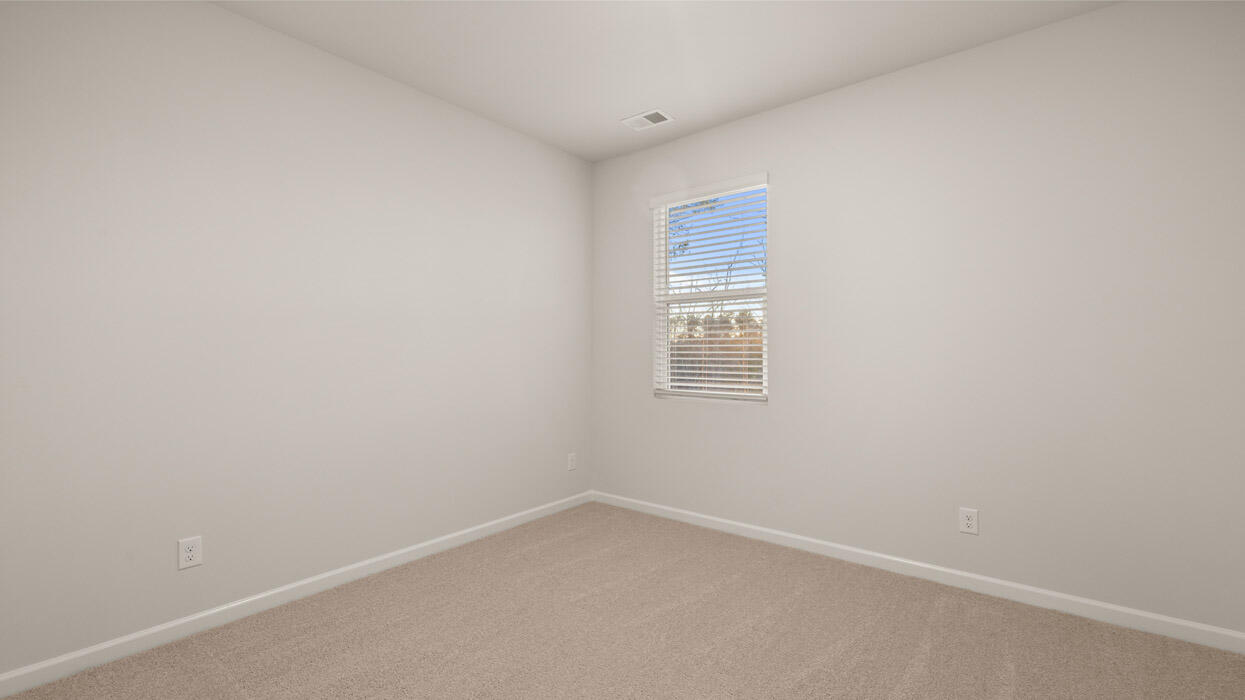
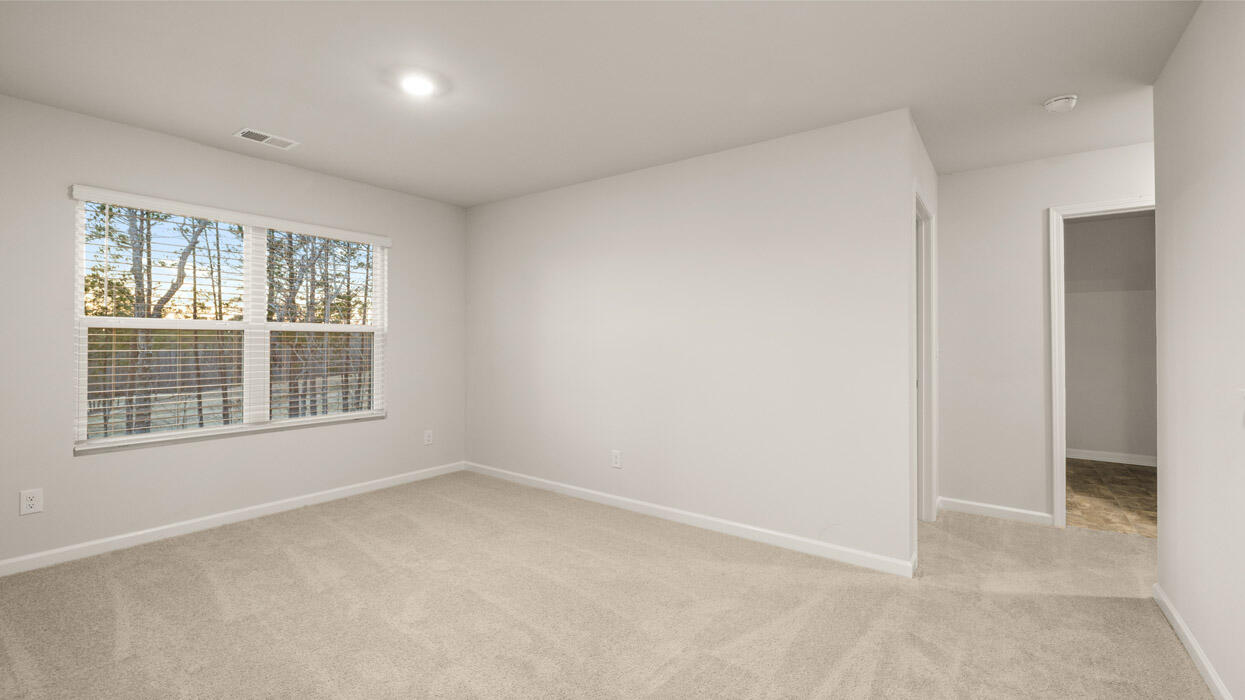
BASEMENT HOME! CUL-DE-SAC! Backing up to the Golf Course! The nice view of trees behind the home! REDUCED Interest Rate and Closing Costs incentives available with preferred lender. This stunning Hayden plan features a spacious 5-bedroom, 3-bathroom layout with a loft, providing 2,511 square feet of living space. Step onto your large covered back deck and enjoy peaceful surroundings right in your own backyard. The home also boasts an unfinished basement featuring an additional 1,000 sq ft of storage space and a walk-out to the covered patio, extending your living space and offering even more opportunities for outdoor enjoyment. The main floor includes a guest bedroom, ideal for visitors or a home office, while the expansive owner's suite upstairs impresses with a huge walk-in closet offering plenty of storage space. This home is equipped for convenience and peace of mind with an included smart home package and home warranty. Standard features like blinds throughout, Hardie plank siding, gutters, a three-zone sprinkler system, 2-car garage, and a gas tankless water heater add value and functionality. Located in a desirable swim community with a neighborhood pool, this home offers the perfect blend of comfort and modern living in a prime Evans location. (Please note: this home does not include a fireplace) Square footages are approximate. Pictures, photographs, colors, features, and sizes are for illustration purposes only and will vary from the homes as built. D.R. Horton is an equal housing opportunity builder. Financing offered by DHI Mortgage Company, Ltd. (DHIM). Branch NMl5 #1679072. 4234 Wheeler Rd., Martinez, GA 30907. Company NMl5 #14622. DHIM is an affiliate of D.R. Horton. For more information about DHIM and its licensing please visit http://www.dhimortgage.com/affiliate. All terms and conditions subject to credit approval, market conditions and availability.
/u.realgeeks.media/georgiacoastal/Realtor_Jim_Hawkins,_GA_Coastal_Homes.png)
Additional Information
- Amenities
- Community Pool, Sidewalks, Street Lights
- Interior Features
- Walk-In Closet(s), Kitchen Island, Pantry, Drapes/Blinds, Eat-In Kitchen, In-Law Arrangement, Walk-In Closet(s)
- HOA Fee
- $550
- Zoning
- Residential
- Flooring
- Carpet, Vinyl, Other, Hardwood
- Appliances
- Built-In Microwave, Range, Disposal, Dishwasher
- Heating
- Forced Air, Natural Gas
- Air Conditioning
- Central Air, Ceiling Fan(s), Multi Units
- Levels
- Two
- Roof
- Composition
- Foundation
- Concrete Perimeter
- Parking Features
- Attached, Paved, Garage Door Opener
- Garage Spaces
- 2
- Elementary School
- Lewiston Elementary
- Middle School
- Evans
- High School
- Evans
- View
- Golf Course
Mortgage Calculator
Listing courtesy of D.R. Horton Realty of Georgia, Inc..