Share this with your friends


912-289-7355
Georgiacoastal.com
4236 Newton, Millen, GA Not Provided
- $990,000
- 3
- BD
- 3
- BA
- 2,592
- SqFt






- List Price
- $990,000
- Status
- ACTIVE
- Days on Market
- 128
- Price Change
- ▼ $210,000 1787852334
- MLS#
- SA357351
- Subtype
- Residential
- Style
- Ranch, Traditional
- Year Built
- 2003
- Bedrooms
- 3
- Bathrooms
- 3
- Full Baths
- 3
- Living Area
- 2,592
- Lot Size
- 871,200
- Acres
- 20
Property Description
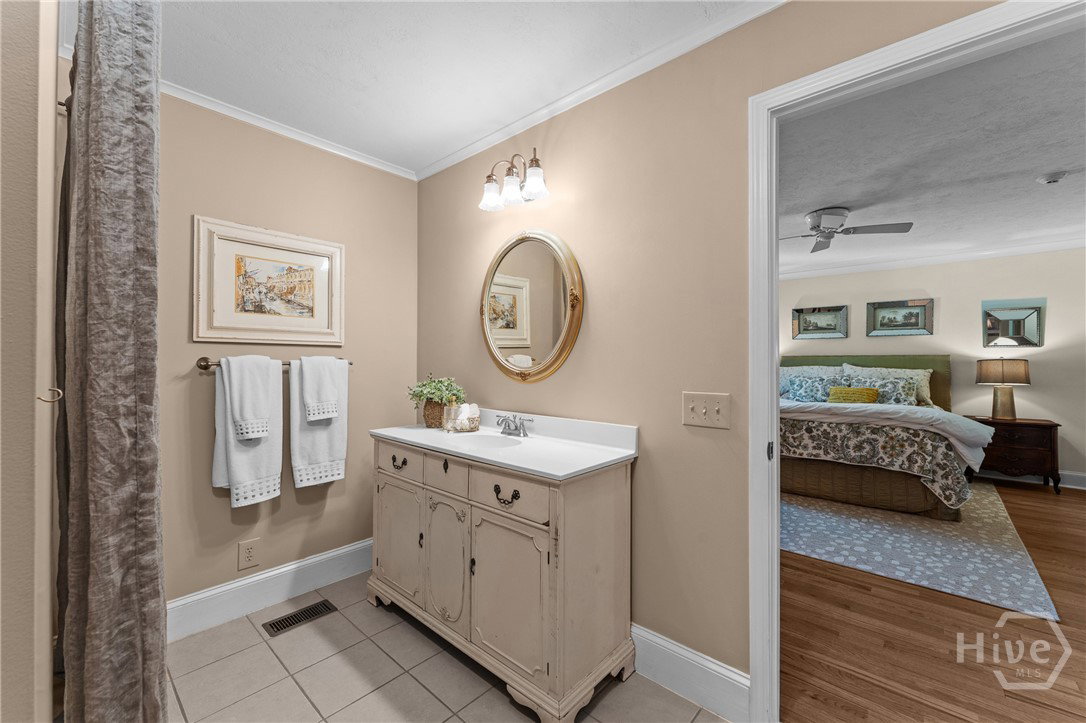
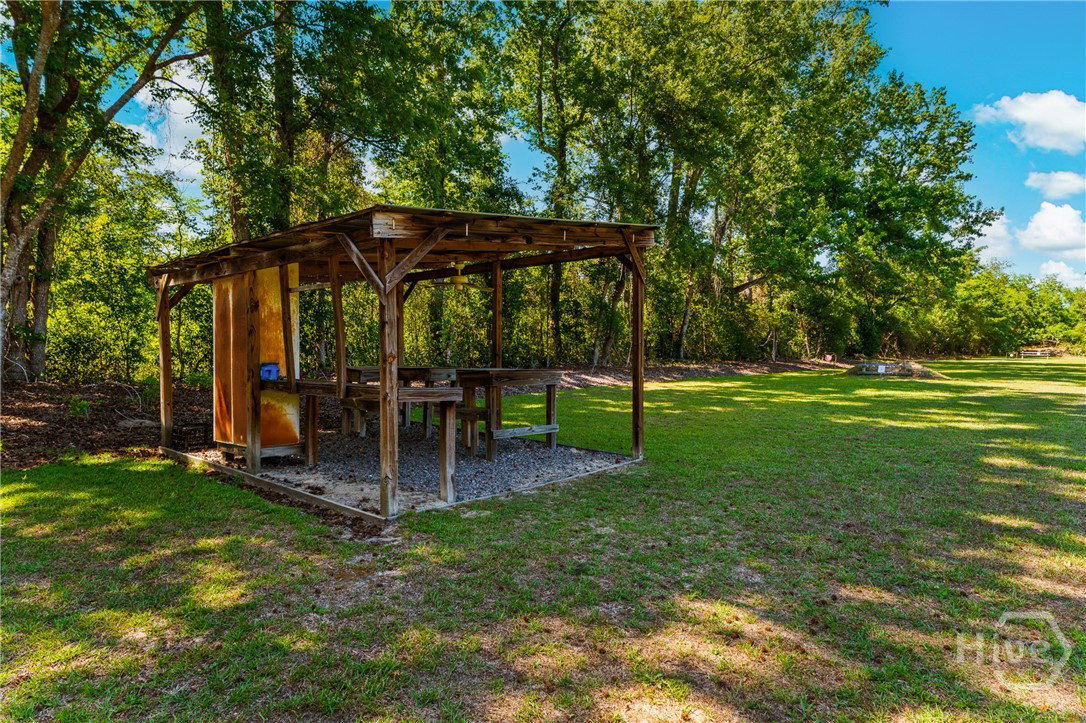
Welcome to your own private retreat in the heart of Jenkins County. Nestled behind a gated entrance and surrounded by 20 beautifully maintained acres, this custom-built estate offers a rare blend of luxury, recreation, and peaceful country living. Thoughtfully designed with a split floor plan, the residence combines comfort and functionality with quality craftsmanship throughout. Step outside and discover an outdoor oasis featuring an inground pool, pool house, and beautifully manicured grounds that create the perfect setting for entertaining or simply unwinding in complete privacy. For hobbyists, entrepreneurs, and outdoor enthusiasts alike, the property is second to none. A 32x60 workshop complete with a full bath provides endless possibilities, while a 100-yard private sporting range with covered firing station offers a unique recreational amenity rarely found on residential properties. An additional art or gardening studio creates the perfect space to pursue creative passions, while the established blueberry orchard adds both charm and seasonal enjoyment. Additional highlights include a whole-home generator, extensive landscaping, and the tranquility that comes from owning a secluded estate where nature, luxury, and lifestyle come together seamlessly. Whether you're seeking a private homestead, recreational retreat, or a legacy property to enjoy for generations, this extraordinary Jenkins County estate offers a lifestyle that few properties can match.
Additional Information
- Interior Features
- Breakfast Area, Tray Ceiling(s), Double Vanity, Entrance Foyer, Garden Tub/Roman Tub, High Ceilings, Primary Downstairs, Recessed Lighting, Split Bedroom Plan, Separate Shower
- Property Description
- Ranch, Traditional
- Appliances
- Dryer, Dishwasher, Electric Water Heater, LP Gas Water Heater, Microwave, Oven, Range, Refrigerator
- Heating
- Central, Electric
- Air Conditioning
- Central Air, Electric
- Stories
- 1
- Roof
- Asphalt
- Foundation
- Crawl Space
- Parking Features
- Detached
- Garage Spaces
- 2
- View
- Trees/Woods
Mortgage Calculator
Listing courtesy of Next Move Real Estate LLC.