1000 Shady Dale Way, Greensboro, GA 30642
- $545,900
- 3
- BD
- 2
- BA
- 2,308
- SqFt






- List Price
- $545,900
- Status
- ACTIVE
- Days on Market
- 193
- Price Change
- ▼ $10,000 1777838997
- MLS#
- CL350199
- Subtype
- Residential
- Style
- Traditional
- Year Built
- 2022
- Bedrooms
- 3
- Bathrooms
- 2
- Full Baths
- 2
- Living Area
- 2,308
- Lot Size
- 11,761
- Acres
- 0.27
- Subdivision
- Del Webb at Lake Oconee
- Neighborhood
- Del Webb at Lake Oconee
Property Description
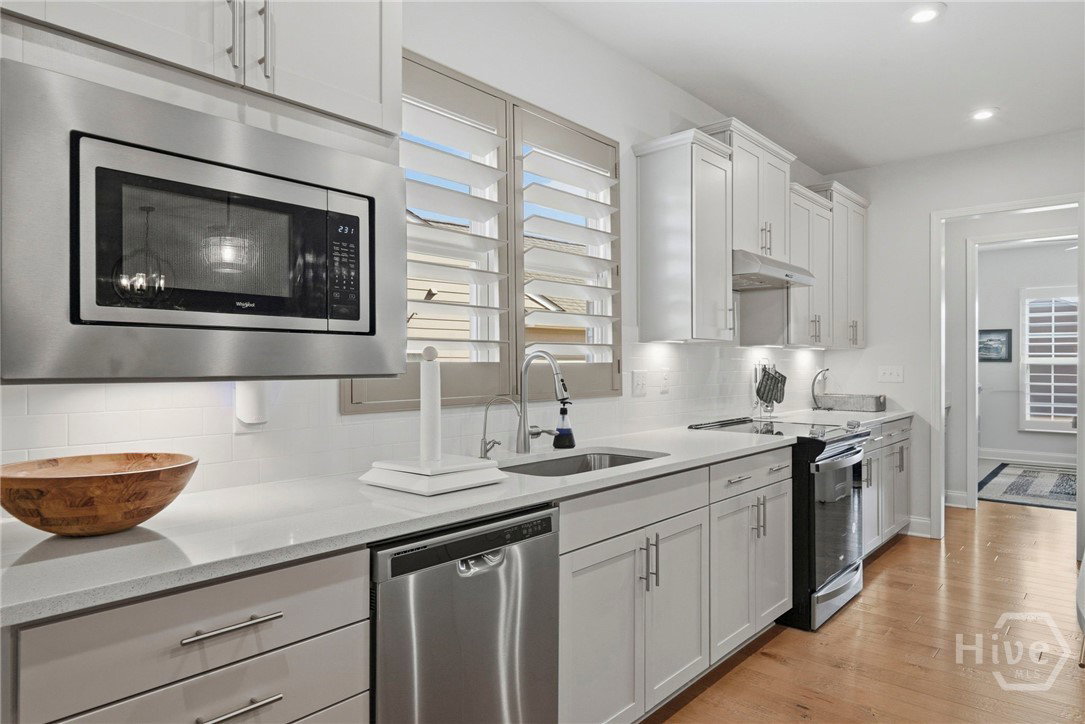
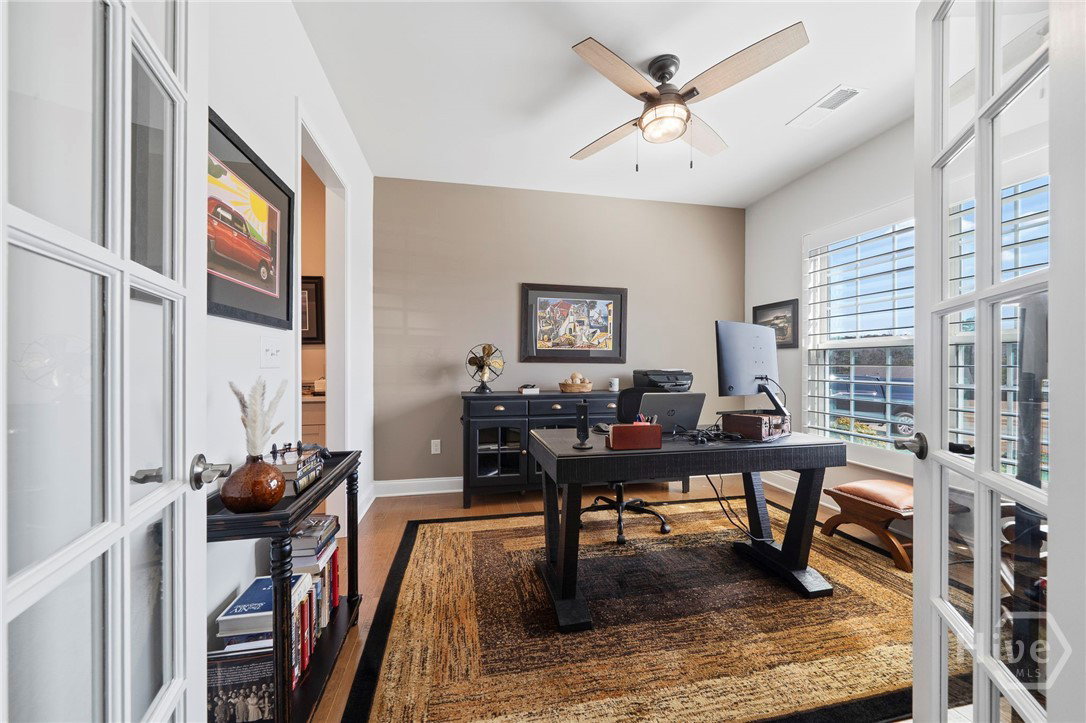
Del Webb at Lake Oconee lifestyle | Martin Ray plan | Sunroom | Office | Plantation shutters | Hardwood floors throughout. This 2022-built Martin Ray home offers approx. 2,306 sq ft with 3 bedrooms, 2 baths, and an open layout designed for both everyday living and entertaining. The kitchen features granite countertops, stainless steel appliances, pantry storage, and designer cabinetry overlooking the dining area and living room with fireplace. Hardwood flooring extends through the main living areas and all bedrooms, and custom plantation shutters are installed throughout the home. The primary suite includes a spacious walk-in closet and large walk-in shower. Additional spaces include a private office/library, bright sunroom, mudroom, and laundry room. The Martin Ray floor plan also offers future expansion with unfinished upstairs space that can be completed for additional living area. Enjoy Del Webb amenities including clubhouse, indoor and outdoor pools, fitness center, pickleball, tennis, walking trails, boat ramp, and Lake Oconee access. 3D tour and floor plans available.
/u.realgeeks.media/georgiacoastal/Realtor_Jim_Hawkins,_GA_Coastal_Homes.png)
Additional Information
- Exterior Features
- Dock, Irrigation System
- HOA Fee
- $385
- Property Description
- Traditional
- Appliances
- Electric Water Heater, Dryer, Refrigerator, Washer
- Heating
- Central, Electric
- Air Conditioning
- Central Air, Electric
- Roof
- Composition
- Foundation
- Slab
- Parking Features
- Attached, Garage Door Opener, Kitchen Level
- Garage Spaces
- 2
Mortgage Calculator
Listing courtesy of Dwell Real Estate.