Share this with your friends


912-289-7355
Georgiacoastal.com
442 Kirkwood Dr, Evans, GA 30809
- $479,900
- 5
- BD
- 3
- BA
- 2,599
- SqFt








- List Price
- $479,900
- Status
- ACTIVE
- Days on Market
- 98
- MLS#
- 100586890
- Subtype
- Residential
- Year Built
- 2016
- Bedrooms
- 5
- Bathrooms
- 3
- Full Baths
- 3
- Living Area
- 2,599
- Lot Size
- 18,731
- Acres
- 0.43
- Subdivision
- Riverwood Plantation
- Neighborhood
- Riverwood Plantation
Property Description
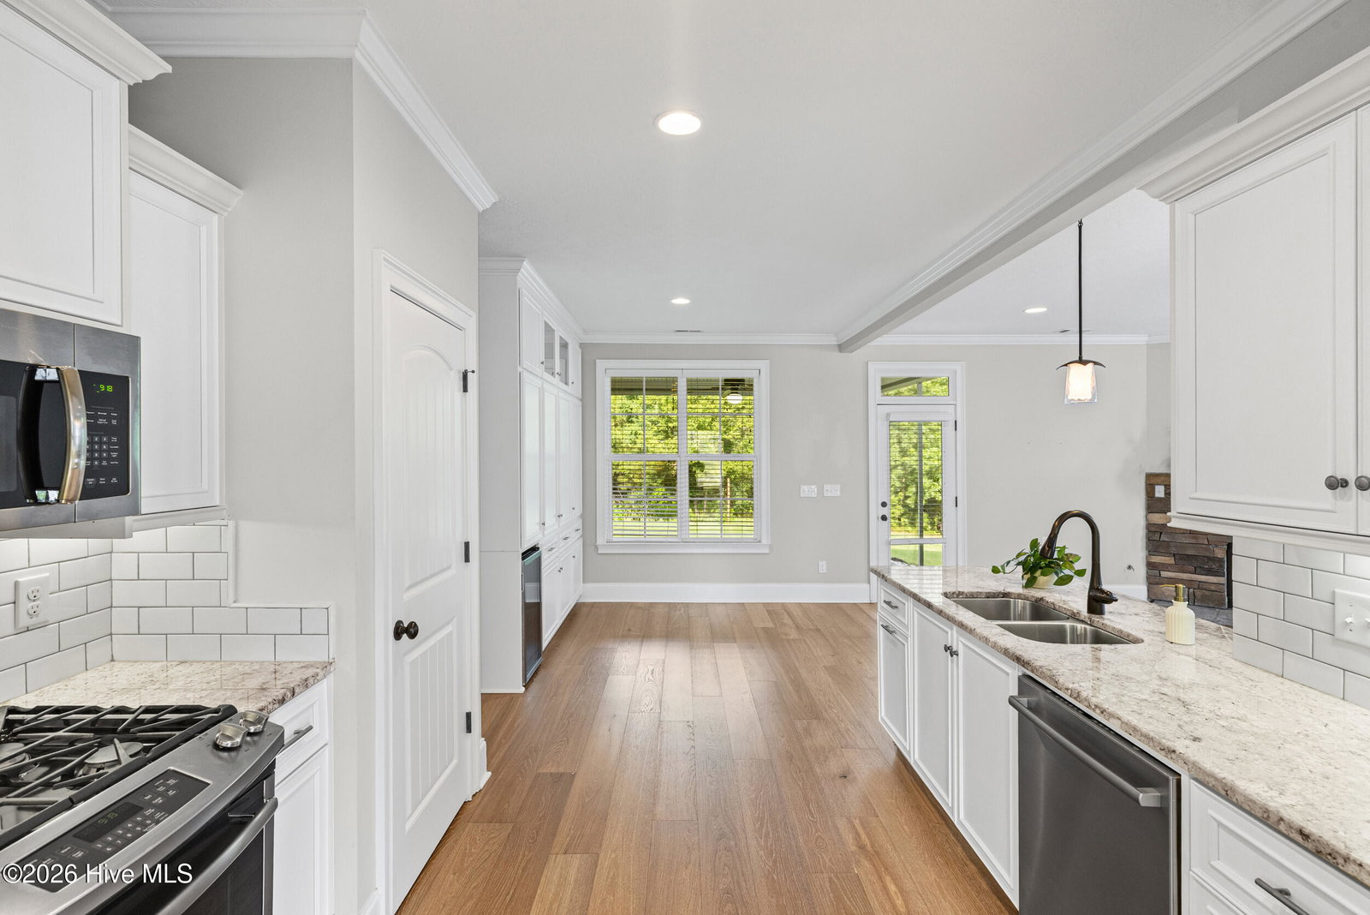
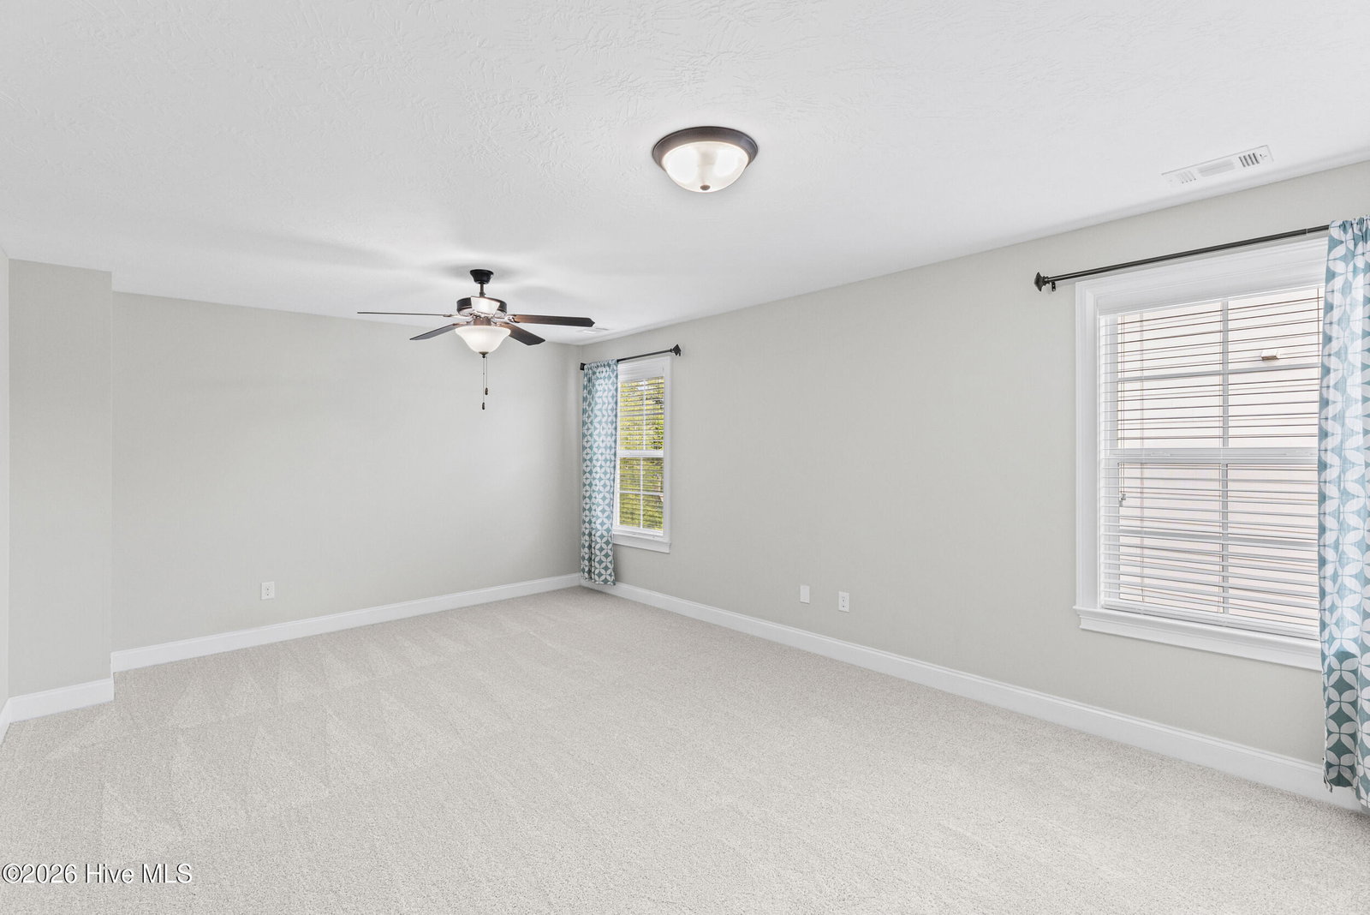
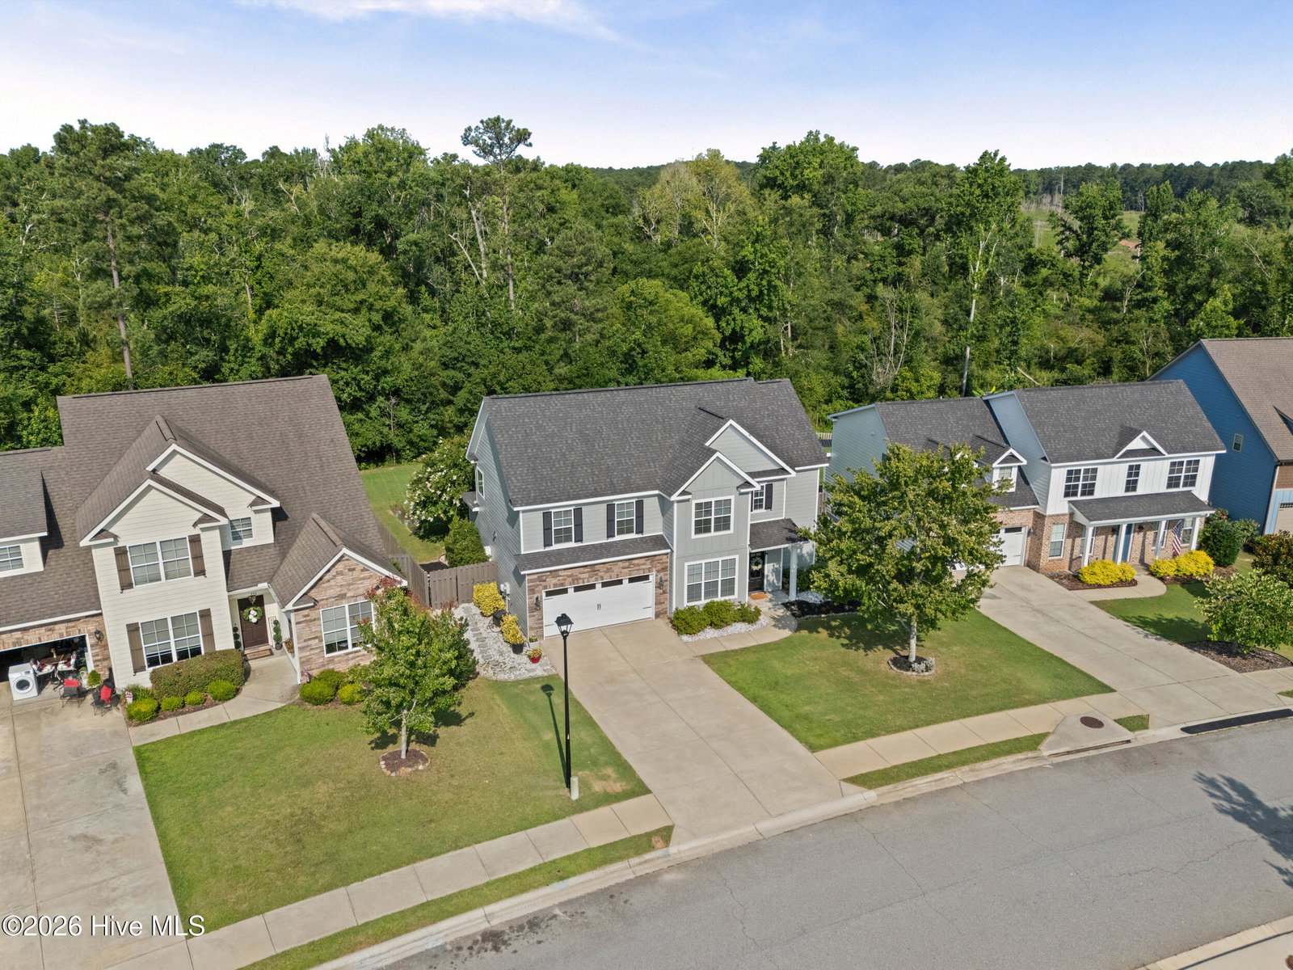
Beautifully updated 5 bed, 3 bath home on flat, 0.43-acre lot in Riverwood Plantation! The main level features updated luxury vinyl plank flooring, a formal dining room with classic wainscoting, and an open-concept kitchen with recessed lighting, stainless steel appliances, a large pantry, and additional floor-to-ceiling cabinetry for added storage. The living room is centered around a charming stone fireplace, while a main-level bedroom and full bath provide added flexibility for guests or a home office. Upstairs, brand-new carpet adds a fresh finish throughout. The spacious owner's suite includes a trey ceiling, walk-in closet, and private bath with a walk-in shower and separate tub. Three additional bedrooms and the laundry room complete the upper level. Relax on the screened rear porch overlooking the expansive, flat backyard, ideal for entertaining, recreation, pets, or gardening. Additional features include a two-car attached garage and attic storage. Enjoy Riverwood Plantation amenities, including a community pool, sidewalks, and street lighting. Plus, you are a golf cart ride away to Riverwood Town Center shopping, Publix, restaurants, and Greenbrier schools! **Verify if room sizes are important to you**
Additional Information
- Amenities
- Community Pool, Playground, Sidewalks, Street Lights
- Interior Features
- Walk-In Closet(s), High Ceilings, Ceiling Fans, Pantry, Eat-In Kitchen, Gas Logs, Walk-In Closet(s)
- Exterior Features
- Irrigation System
- HOA Fee
- $856
- Zoning
- R-1
- Flooring
- Vinyl, Carpet
- Appliances
- Gas Cooktop, Built-In Microwave, Gas Oven, Disposal, Dishwasher
- Heating
- Fireplace, Electric, Forced Air
- Air Conditioning
- Central Air, Ceiling Fan(s), Multi Units
- Levels
- Two
- Roof
- Architectural
- Foundation
- Slab
- Parking Features
- Attached, Paved, Garage
- Garage Spaces
- 2
- Elementary School
- Greenbrier
- Middle School
- Greenbrier
- High School
- Greenbrier
Mortgage Calculator
Listing courtesy of EXP Realty, LLC.