Share this with your friends


912-289-7355
Georgiacoastal.com
110 Benelli Dr, Pooler, GA 31322
- $299,500
- 3
- BD
- 3
- BA
- 1,749
- SqFt



- List Price
- $299,500
- Status
- ACTIVE
- Days on Market
- 61
- MLS#
- SA361730
- Subtype
- Residential
- Style
- Traditional
- Year Built
- 2022
- Bedrooms
- 3
- Bathrooms
- 3
- Full Baths
- 2
- Half Baths
- 1
- Living Area
- 1,749
- Lot Size
- 4,792
- Acres
- 0.11
- Subdivision
- Hunt Club Sub
- Neighborhood
- Hunt Club Sub
Property Description
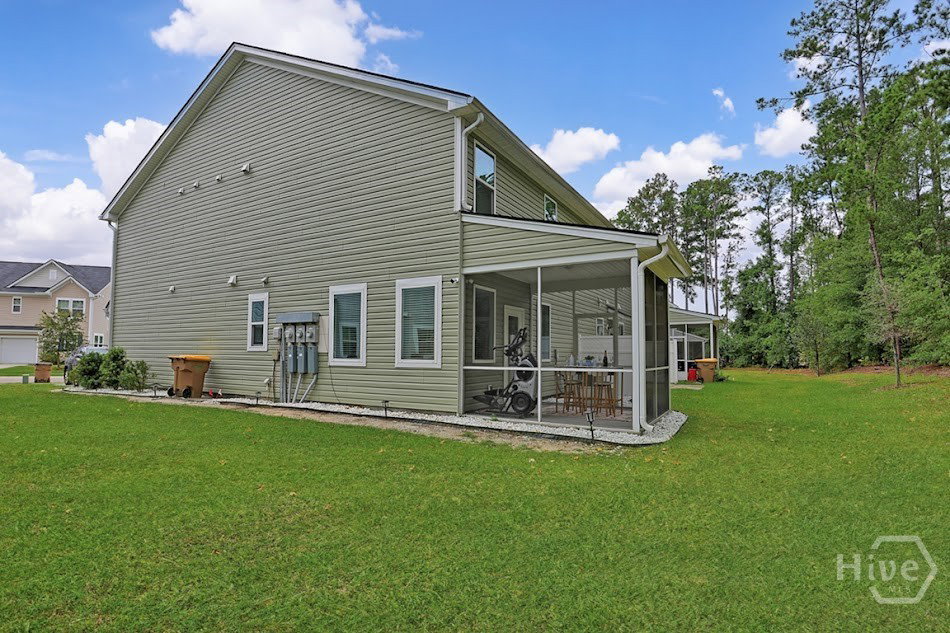
Welcome home to this beautifully maintained and upgraded end-unit, 3-bedroom, 2.5-bath townhome in Pooler! A dramatic foyer welcomes you into a spacious, open floor plan with easy-to-maintain flooring. The sizable kitchen features granite countertops, stainless steel appliances, and a large island perfect for gathering and entertaining. Upstairs, the spacious primary suite offers an oversized shower, double vanity, and great closet space, along with two spacious secondary bedrooms. Washer and dryer are included! Step outside and enjoy the screened patio and fenced yard, perfect for morning coffee, relaxing evenings, or simply enjoying the peaceful outdoor setting. An attached garage and low-maintenance townhome living add even more convenience. Enjoy Hunt Club amenities including a community pool, playground, ponds, paved sidewalks, and lawn maintenance. Conveniently located near Pooler’s shopping, dining, entertainment, major roadways, Savannah/Hilton Head International Airport, and the Hyundai Metaplant. USDA eligible, offering qualified buyers an opportunity for zero-down financing. Seller is open to contributing toward buyer closing costs with an acceptable offer. Move-in ready and waiting to welcome you home!
Additional Information
- Interior Features
- Breakfast Area, Ceiling Fans, Double Vanity, Entrance Foyer, Galley Kitchen, Kitchen Island, Primary Suite, Other, Pantry, Attic Stairs Pulldown, Recessed Lighting, Split Bedroom Plan, Other, Separate Shower, Primary Upstairs
- HOA Fee
- $200
- Property Description
- Traditional
- Appliances
- Some Electric Appliances, Dishwasher, Electric Water Heater, Disposal, Microwave, Oven, Range, Dryer, Washer
- Heating
- Central, Electric
- Air Conditioning
- Central Air, Electric
- Foundation
- Concrete Perimeter, Slab
- Parking Features
- Attached
- View
- Trees/Woods
Mortgage Calculator
Listing courtesy of Renaissance Realty South LLC.