1703 Bullards Ferry Rd, Elberton, GA 30635
- $1,449,000
- 4
- BD
- 5
- BA
- 5,074
- SqFt














- List Price
- $1,449,000
- Status
- ACTIVE UNDER CONTRACT
- Days on Market
- 111
- MLS#
- 98201618
- Subtype
- Residential
- Year Built
- 1999
- Bedrooms
- 4
- Bathrooms
- 5
- Full Baths
- 4
- Half Baths
- 1
- Living Area
- 5,074
- Lot Size
- 6,211,656
- Acres
- 142.60
- Subdivision
- Not In Subdivision
- Neighborhood
- Not In Subdivision
Property Description
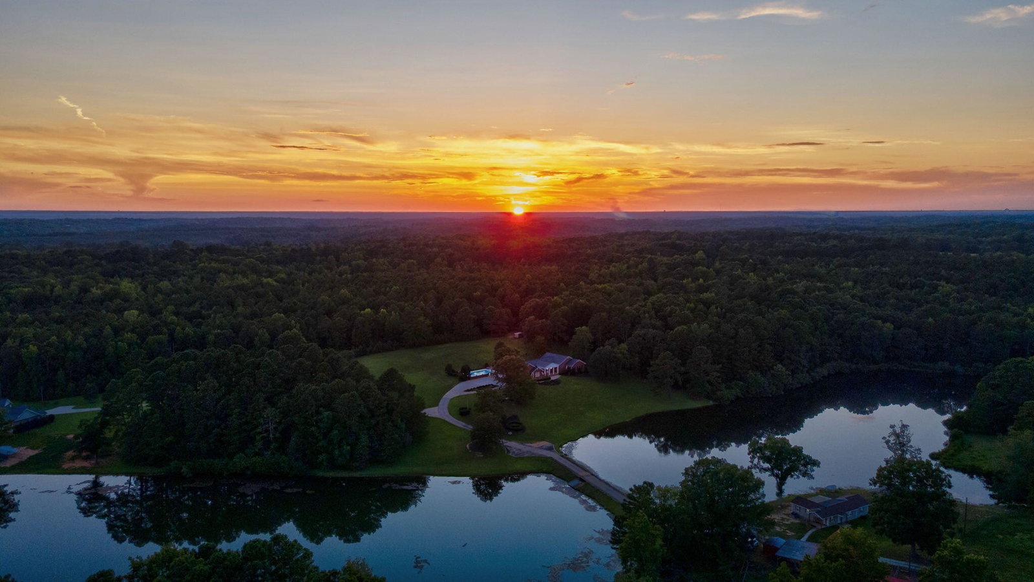
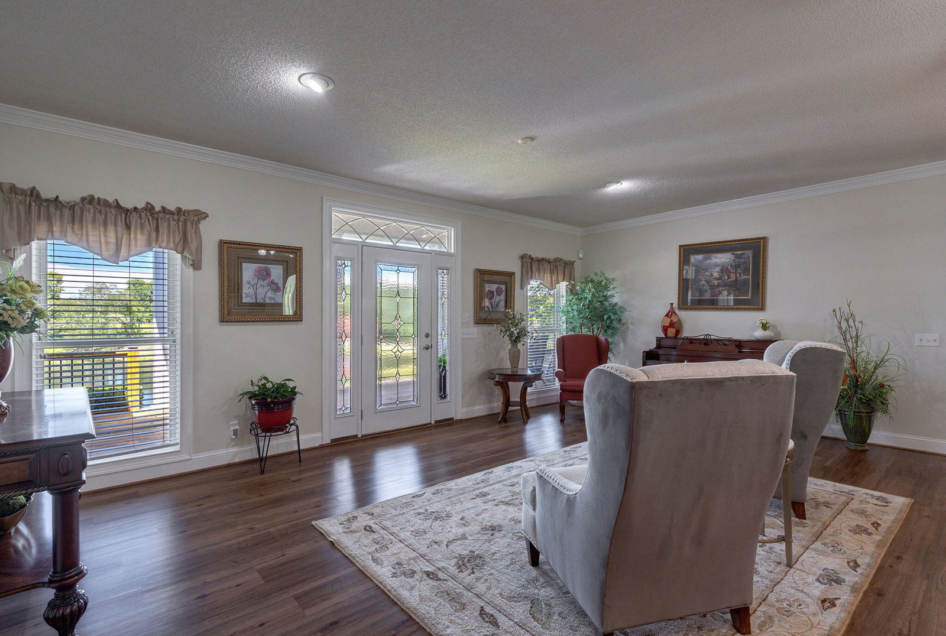
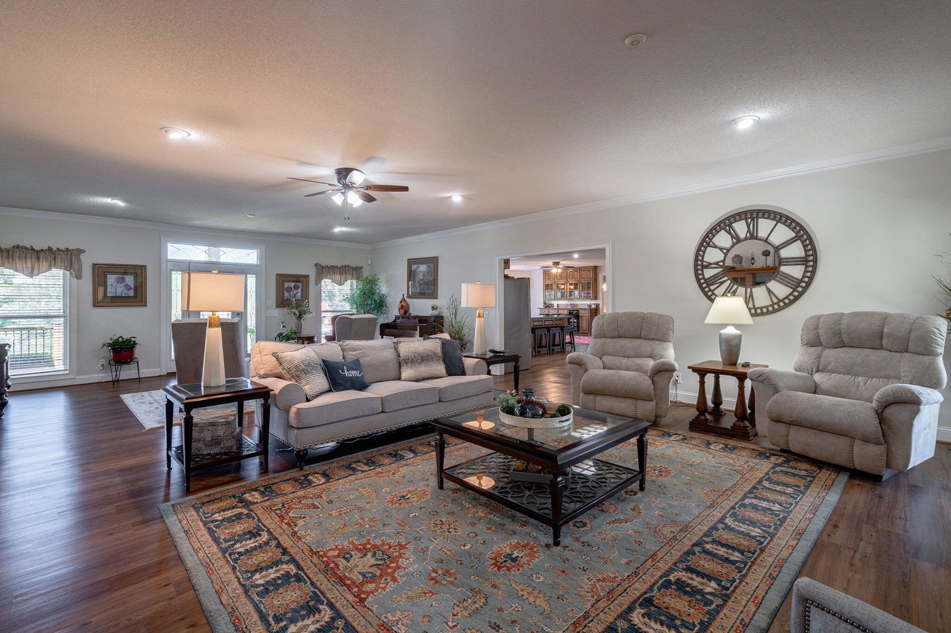
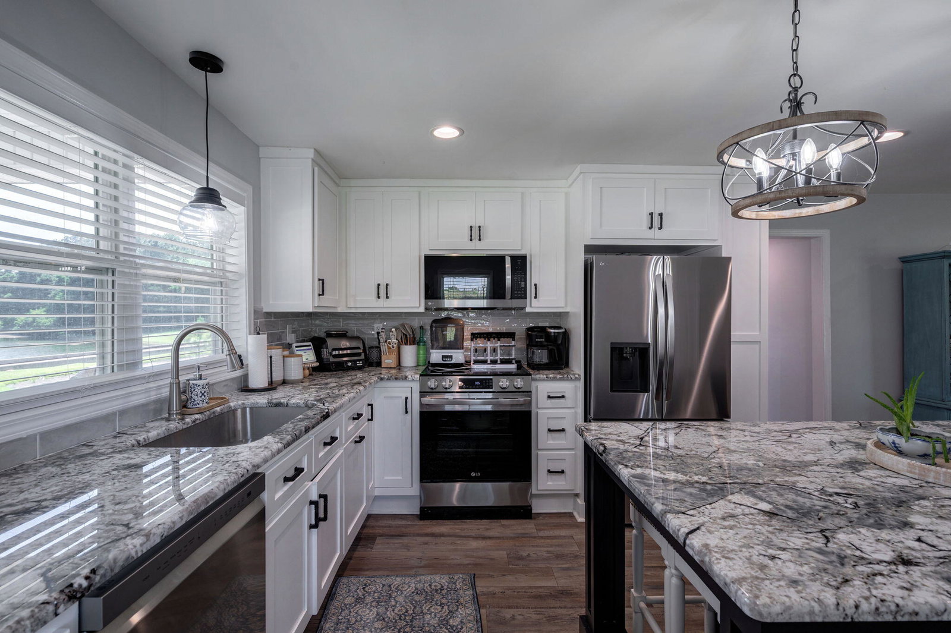
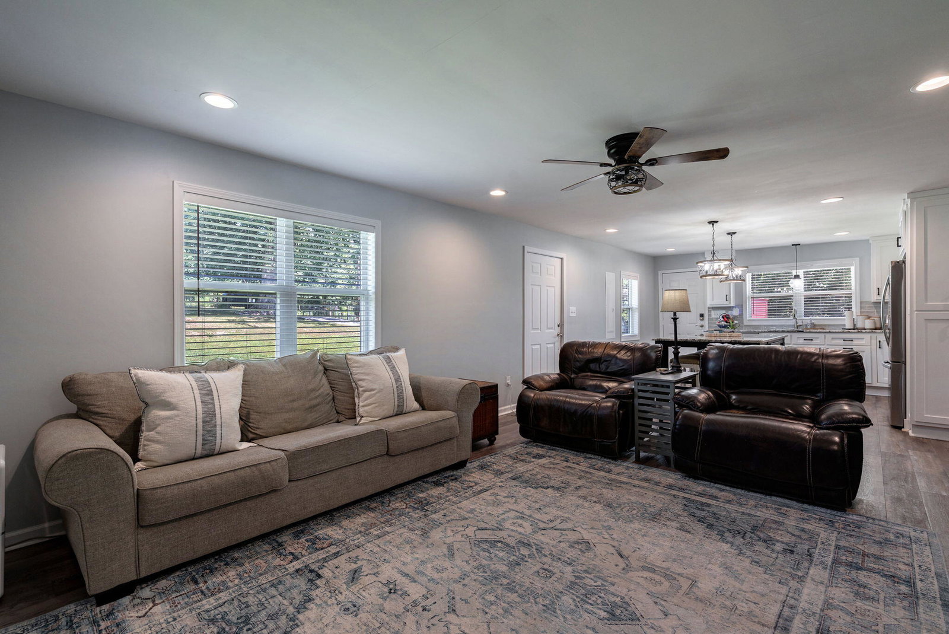
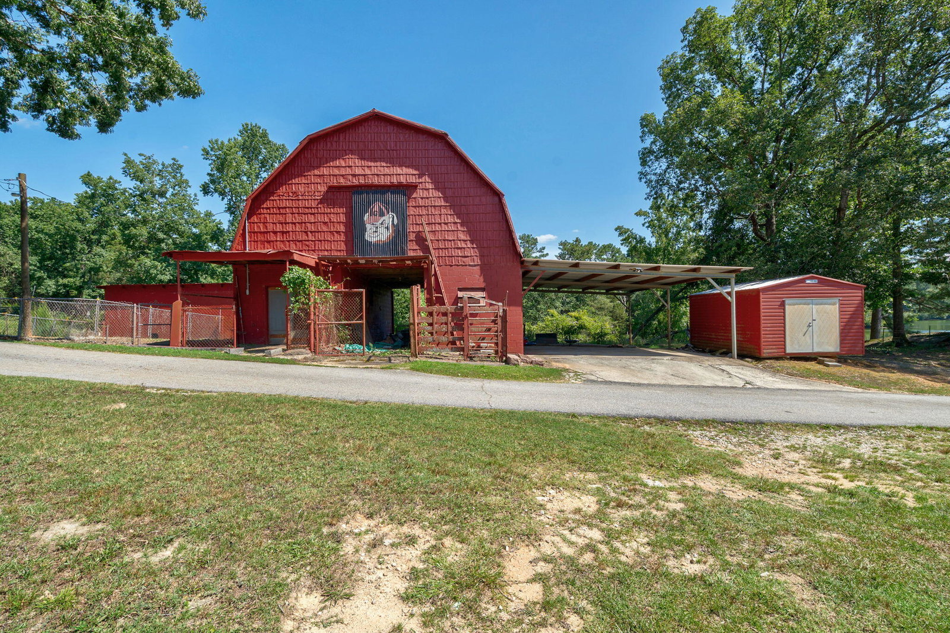
Escape the noise and embrace complete seclusion on this incredible 142.6-acre private estate, where serenity and space meet limitless opportunity. At the heart of the property sits a sprawling over 5,000 sqft ranch-style home, designed for effortless living and entertaining. With 4 bedrooms, 4.5 bathrooms, and an open concept layout, every inch of this single-level home was built to feel expansive and inviting. Large multipurpose rooms offer the flexibility to host gatherings, create workspaces, or simply relax and enjoy the tranquil surroundings. A wet bar just off the kitchen adds even more ease to entertaining. Step outside to enjoy stunning waterfront views of your own private pond, 10 acres of beautifully landscaped grounds, and a refreshing pool—perfect for both quiet weekends and lively celebrations. The remaining land is a true blend of use: open pastures for farming or animals, wooded acreage ideal for hunting or trail riding, and plenty of room to build, explore, or expand. Also included is a fully renovated 2 bed, 1 bath guest home, ideal for visitors, rental income, or multi-generational living, as well as a large storage barn for equipment and gear. This is more than a home—it's a lifestyle. Whether you're dreaming of a family retreat, hobby farm, hunting lodge, or event space, this one-of-a-kind property delivers the ultimate in privacy, space, and versatility. Private. Peaceful. Perfect. Just far enough away to feel like a getaway, but still within reach of modern conveniences.
/u.realgeeks.media/georgiacoastal/Realtor_Jim_Hawkins,_GA_Coastal_Homes.png)
Additional Information
- Interior Features
- Walk-In Closet(s), Kitchen Island, Pantry, Bar-Wet, Eat-In Kitchen, In-Law Arrangement, Walk-In Closet(s)
- Exterior Features
- Insulated Doors
- Flooring
- Vinyl, Vinyl, Tile
- Appliances
- Trash Compactor, Electric Oven, Double Oven, Disposal, Dishwasher, Cooktop
- Heating
- Fireplace, Electric, Forced Air
- Air Conditioning
- Central Air, Multi Units
- Levels
- One
- Roof
- Composition
- Foundation
- Crawl Space
- Pool
- Yes
- Parking Features
- Circular Driveway, Attached, Paved, Garage
- Elementary School
- Elbert
- Middle School
- Elbert
- High School
- Elbert
Mortgage Calculator
Listing courtesy of Meybohm Real Estate - Evans.