3790 Greenleffe Dr, Statham, GA 30666
- $750,000
- 3
- BD
- 4
- BA
- 2,596
- SqFt




- List Price
- $750,000
- Status
- ACTIVE
- Days on Market
- 28
- MLS#
- CL359498
- Subtype
- Residential
- Style
- Traditional
- Year Built
- 2014
- Bedrooms
- 3
- Bathrooms
- 4
- Full Baths
- 3
- Half Baths
- 1
- Living Area
- 2,596
- Subdivision
- The Georgia Club
- Neighborhood
- The Georgia Club
Property Description
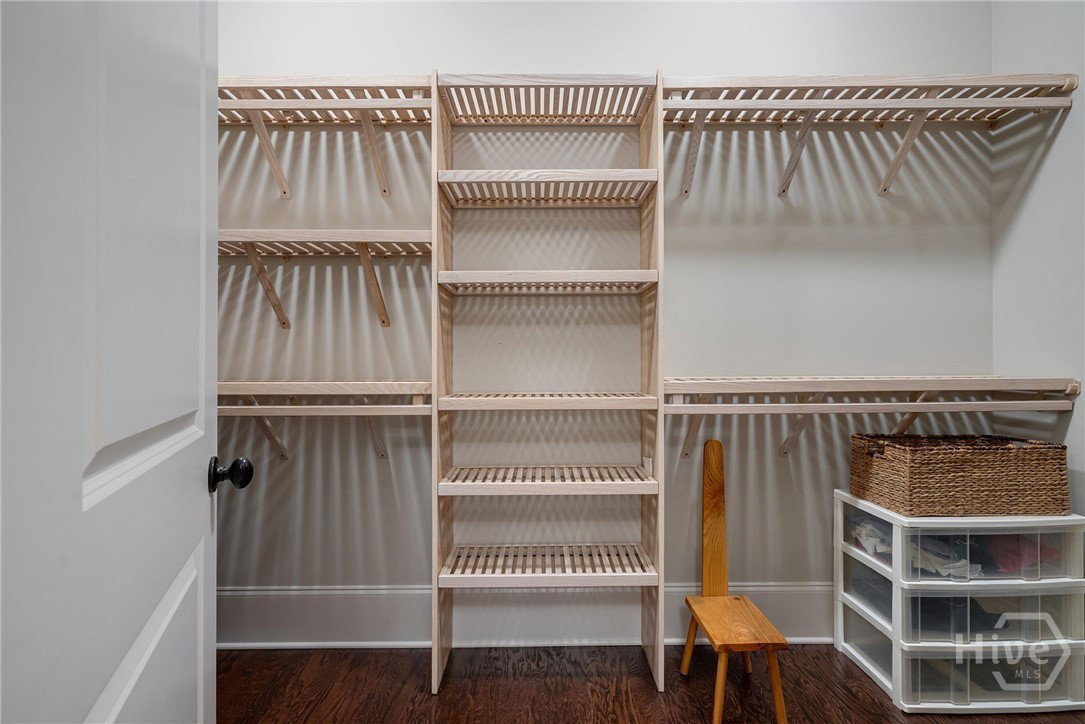
Welcome to 3790 Greenleffe Drive, a beautifully designed Charleston Park home located on the Oconee Springs side of The Georgia Club. Built in 2014, this 3-bedroom, 3.5-bath residence offers 2,596 square feet of thoughtfully planned living space. A charming brickcovered front patio welcomes you inside, where a cozy foyer opens to a spacious dining room and open-concept living area. The kitchen features custom cabinetry, stone countertops, a large island, and a butler’s pantry, with a walk-in pantry and laundry room just off the kitchen. The main-level primary suite includes hardwood floors, a spa-like bath with zero-entry shower, soaking tub, and a custom closet system. Upstairs offers a loft and two generously sized bedrooms. Enjoy a fenced backyard with a partially covered patio, plus a 2.5-car garage with alley access. Ideally positioned between Charleston Park’s green space, fire pit, and gazebo.
/u.realgeeks.media/georgiacoastal/Realtor_Jim_Hawkins,_GA_Coastal_Homes.png)
Additional Information
- Interior Features
- Attic, Butler Pantry, Bathtub, Double Vanity, Entrance Foyer, High Ceilings, Kitchen Island, Primary Downstairs, Primary Suite, Pantry, Recessed Lighting, Separate Shower, Fireplace(s)
- HOA Fee
- $2,909
- Property Description
- Traditional
- Appliances
- Some Gas Appliances, Convection Oven, Dishwasher, Disposal, LP Gas Water Heater, Microwave, Oven, Range
- Heating
- Central, Natural Gas
- Air Conditioning
- Central Air, Gas
- Parking Features
- Detached, Garage, Golf Cart Garage, Off Street
- Garage Spaces
- 2
- View
- Park/Greenbelt
Mortgage Calculator
Listing courtesy of EXP Realty LLC.