3800 Adabelle Rd, Register, GA 30452
- $875,000
- 5
- BD
- 4
- BA
- 4,776
- SqFt




- List Price
- $875,000
- Status
- COMING SOON
- Days on Market
- 10
- MLS#
- SA361123
- Subtype
- Residential
- Style
- Contemporary
- Year Built
- 1999
- Bedrooms
- 5
- Bathrooms
- 4
- Full Baths
- 4
- Living Area
- 4,776
- Lot Size
- 217,800
- Acres
- 5
Property Description
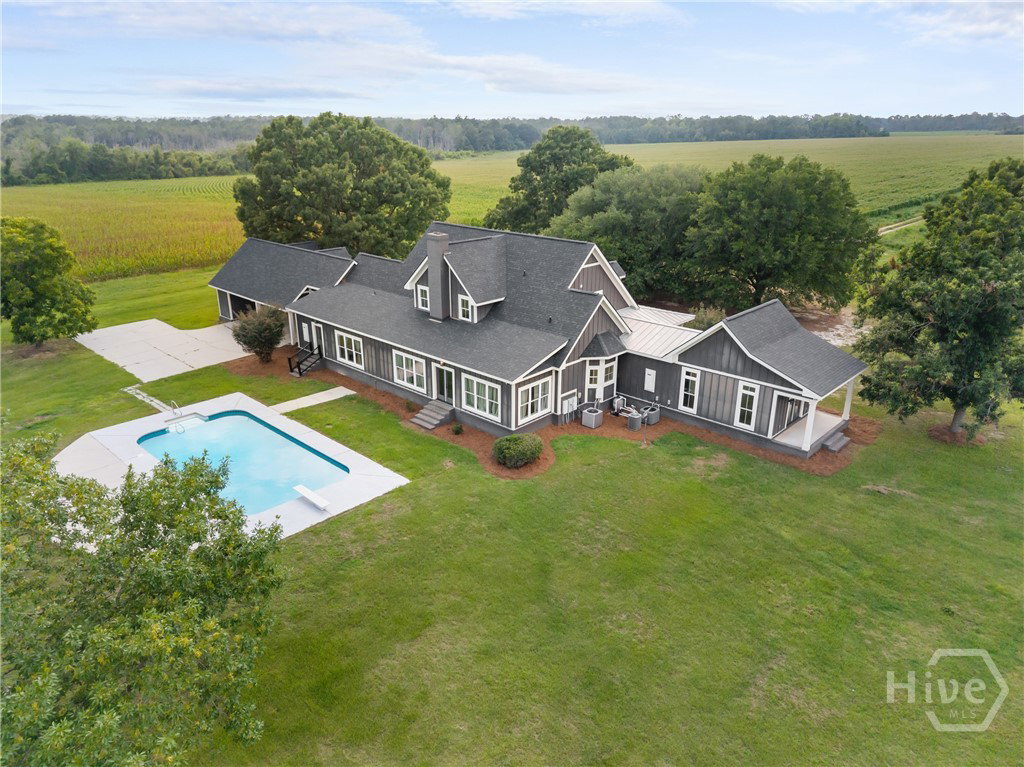
Tucked beneath a canopy of mature trees and nestled on 5 picturesque acres, this extraordinary estate blends timeless Southern charm with modern luxury. Beautifully expanded and extensively renovated in 2019, every detail has been thoughtfully designed to create a home that is both elegant and functional. The heart of the home is a stunning chef's kitchen featuring custom cabinetry, an oversized center island, and an incredible three walk-in pantries for exceptional storage. The open-concept layout flows seamlessly into the living and dining areas, while expansive windows fill the home with natural light and overlook the sparkling pool and private backyard. The main-level owner's suite is a peaceful retreat with a spacious walk-in closet and a spa-inspired bath complete with a freestanding soaking tub, oversized tiled shower, and double vanity. An additional bedroom on the main floor offers flexibility for guests or a home office. Upstairs, you'll find three additional bedrooms, two full baths, and a spacious bonus room perfect for a media room, playroom, gym, or hobby space. Above the carport, a separate finished bonus room provides even more versatility as a game room, music studio, or private retreat. Step outside and enjoy your own backyard oasis featuring a beautiful pool and peaceful surroundings. A large detached workshop offers plenty of room for vehicles, tractors, lawn equipment, recreational toys, or additional storage. Located in the highly sought-after Nevils Elementary and Southeast Bulloch Middle and High School districts, this move-in-ready property offers the perfect balance of privacy, luxury, and convenience. With quality craftsmanship, exceptional living space, and a setting that's hard to find, this is more than a home—it's a lifestyle waiting to be enjoyed.
/u.realgeeks.media/georgiacoastal/Realtor_Jim_Hawkins,_GA_Coastal_Homes.png)
Additional Information
- Interior Features
- Double Vanity, Entrance Foyer, Garden Tub/Roman Tub, High Ceilings, Kitchen Island, Primary Downstairs, Primary Suite, Pantry, Recessed Lighting, Separate Shower
- Property Description
- Contemporary
- Zoning
- AG5
- Appliances
- Cooktop, Double Oven, Dishwasher, Electric Water Heater, Disposal, Refrigerator, Water Heater, Washer
- Heating
- Central, Electric
- Air Conditioning
- Central Air, Electric
- Roof
- Asphalt
- Foundation
- Block, Slab
- Parking Features
- Attached
Mortgage Calculator
Listing courtesy of Home Team Real Estate LLC.