722 Bonnie Oaks Ln, Evans, GA 30809
- $350,000
- 4
- BD
- 3
- BA
- 2,100
- SqFt




- List Price
- $350,000
- Status
- ACTIVE
- Days on Market
- 58
- Price Change
- ▼ $15,000 1782188809
- MLS#
- 100580403
- Subtype
- Residential
- Year Built
- 2005
- Bedrooms
- 4
- Bathrooms
- 3
- Full Baths
- 2
- Half Baths
- 1
- Living Area
- 2,100
- Lot Size
- 5,663
- Acres
- 0.13
- Subdivision
- Bonnie Oaks
- Neighborhood
- Bonnie Oaks
Property Description
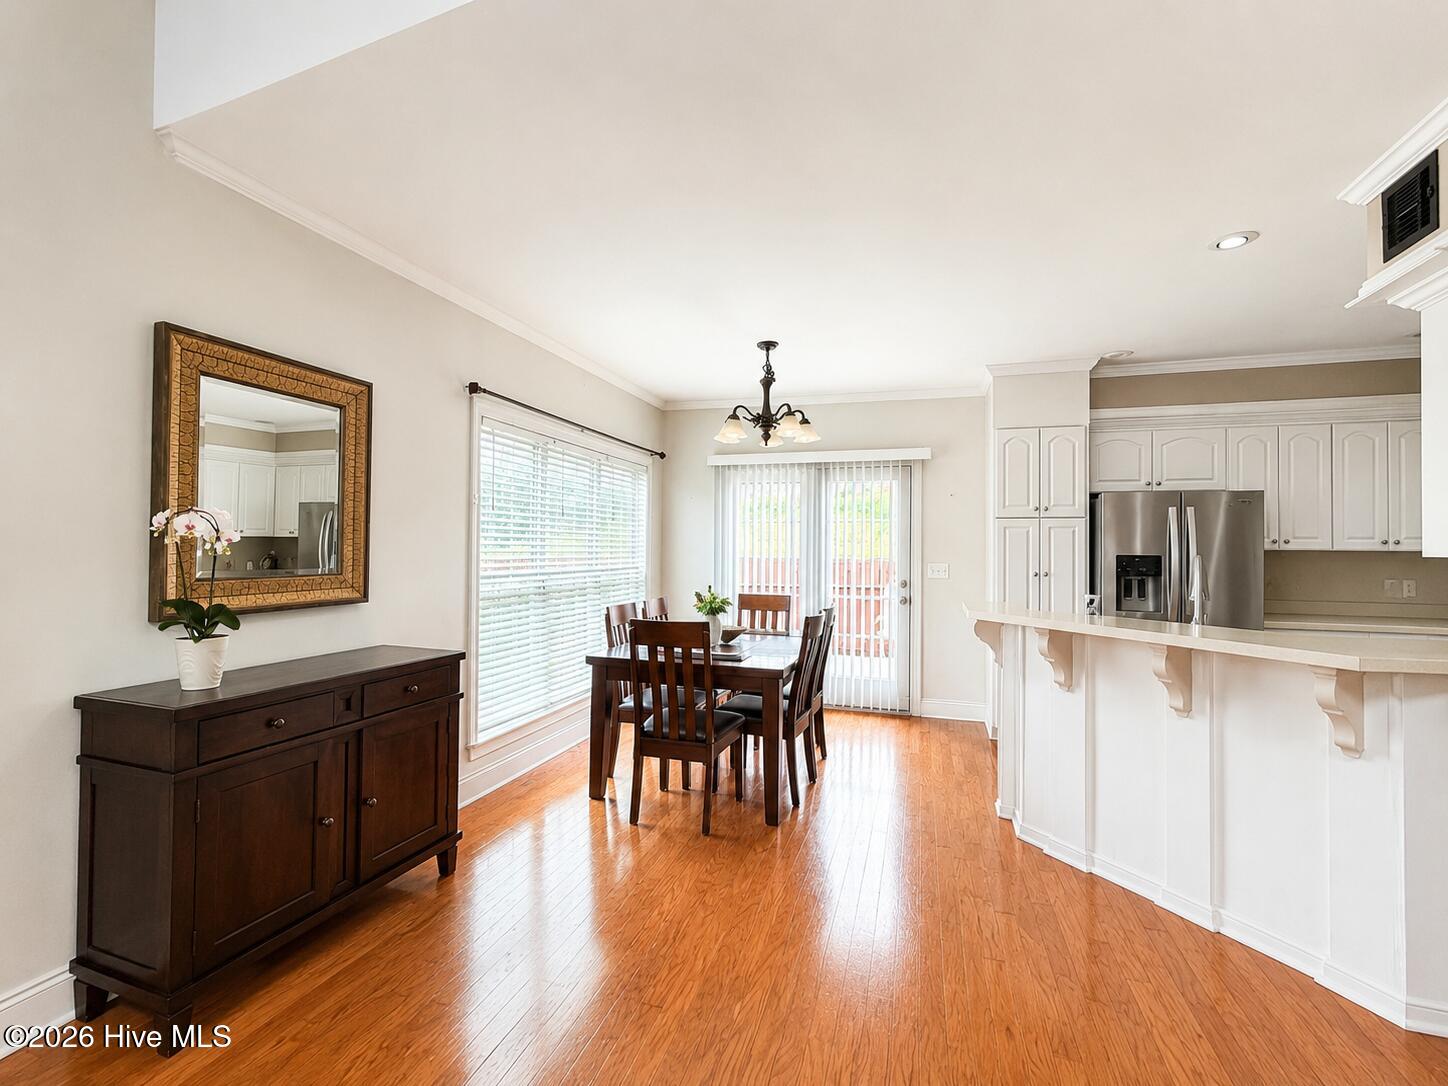
Beautiful 4-bedroom, 2.5-bath home located in the desirable Bonnie Oaks community in Evans. Built in 2005 and offering approximately 2,100 heated square feet, this well-designed one-and-one-half-story home features the owner's suite on the main level, an open great room with an 18-foot ceiling and fireplace, and a functional layout with spacious secondary bedrooms upstairs. The main level includes hardwood flooring through much of the downstairs area and stairs, a formal dining room, kitchen with built-in microwave, dishwasher, disposal, and range, plus a large great room that creates a warm and inviting living space. The owner's suite features a walk-in closet and private bath. Upstairs offers three additional bedrooms, including a large 23x12 fourth bedroom, plus a 15x11 loft/living room area that can be used as a media room, office, playroom, or second living space. Exterior features include brick and fiber cement siding, covered front porch, attached 2-car garage, privacy fencing, landscaped cul-de-sac lot, and public water and sewer. Conveniently located in Columbia County Evans Town Center/Lady A Pavilion - ''Lady A''
/u.realgeeks.media/georgiacoastal/Realtor_Jim_Hawkins,_GA_Coastal_Homes.png)
Additional Information
- Amenities
- Other
- Interior Features
- Walk-In Closet(s), High Ceilings, Drapes/Blinds, Walk-In Closet(s)
- Exterior Features
- Other
- Zoning
- r3
- Flooring
- Carpet, Tile, Hardwood
- Appliances
- Built-In Microwave, Range, Disposal, Dishwasher, Electric Range
- Heating
- Heat Pump, Fireplace, Electric, Forced Air
- Air Conditioning
- Central Air, Ceiling Fan(s), Heat Pump
- Levels
- One and One Half
- Roof
- Composition
- Foundation
- Slab
- Parking Features
- Attached, Paved, Garage
- Garage Spaces
- 2
- Elementary School
- River Ridge
- Middle School
- Stallings Island
- High School
- Lakeside
- View
- Other
Mortgage Calculator
Listing courtesy of ERA Wilder Realty.