Share this with your friends


912-289-7355
Georgiacoastal.com
936 Deercrest Cir, Evans, GA 30809
- $374,900
- 5
- BD
- 4
- BA
- 3,160
- SqFt









- List Price
- $374,900
- Status
- ACTIVE UNDER CONTRACT
- Days on Market
- 115
- Price Change
- ▼ $25,000 1788548655
- MLS#
- 100578481
- Subtype
- Residential
- Year Built
- 1987
- Bedrooms
- 5
- Bathrooms
- 4
- Full Baths
- 3
- Half Baths
- 1
- Living Area
- 3,160
- Lot Size
- 21,780
- Acres
- 0.50
- Subdivision
- Deerwood Estates
- Neighborhood
- Deerwood Estates
Property Description
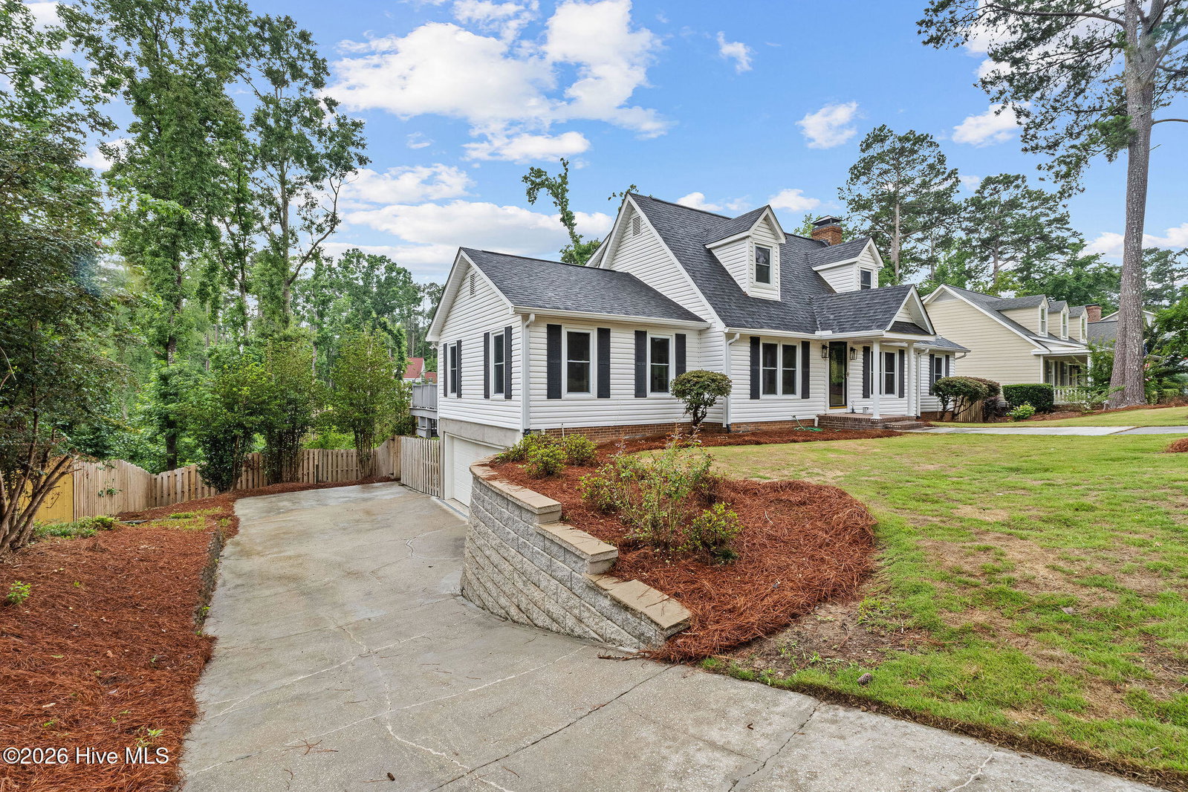
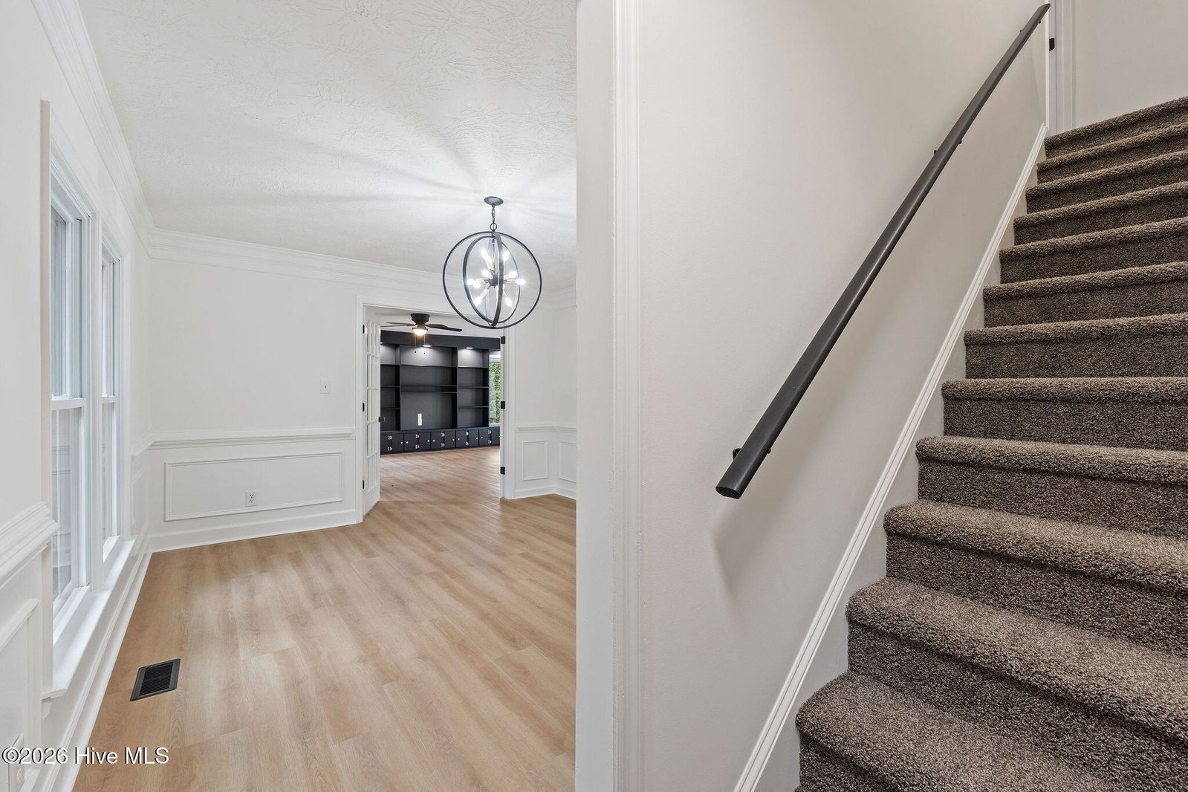
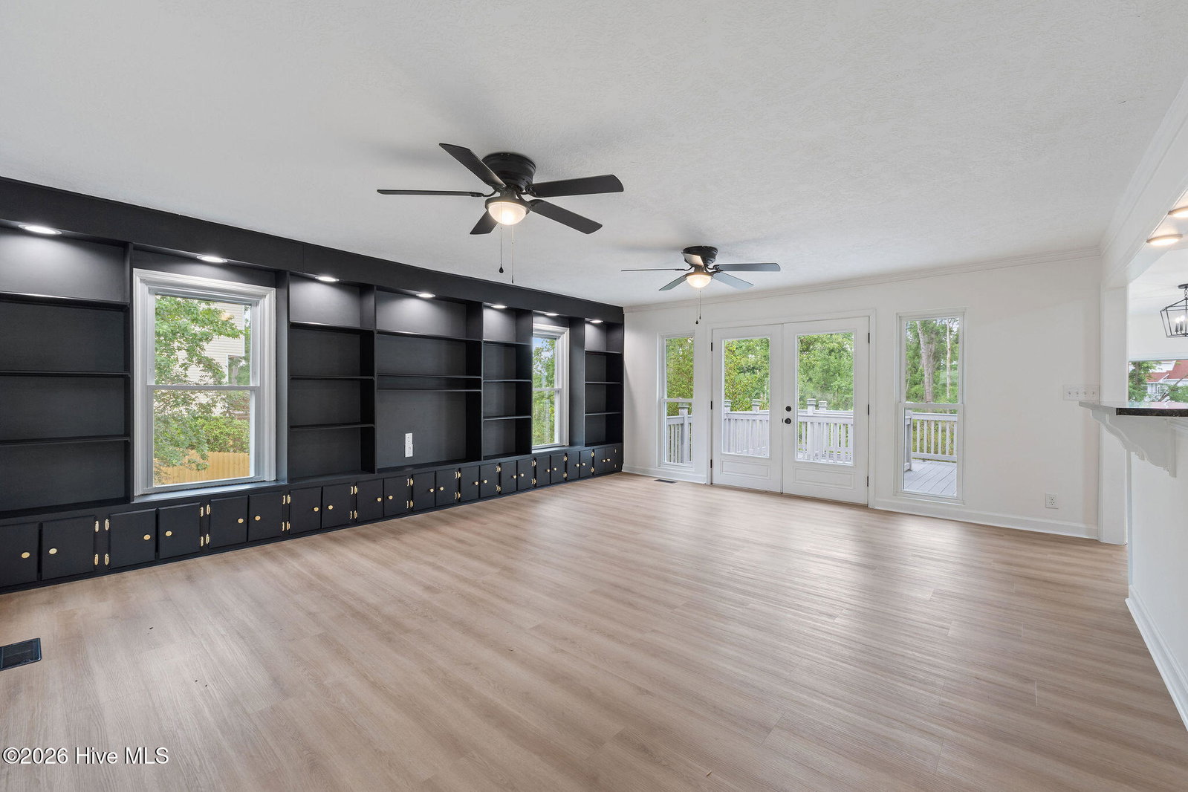
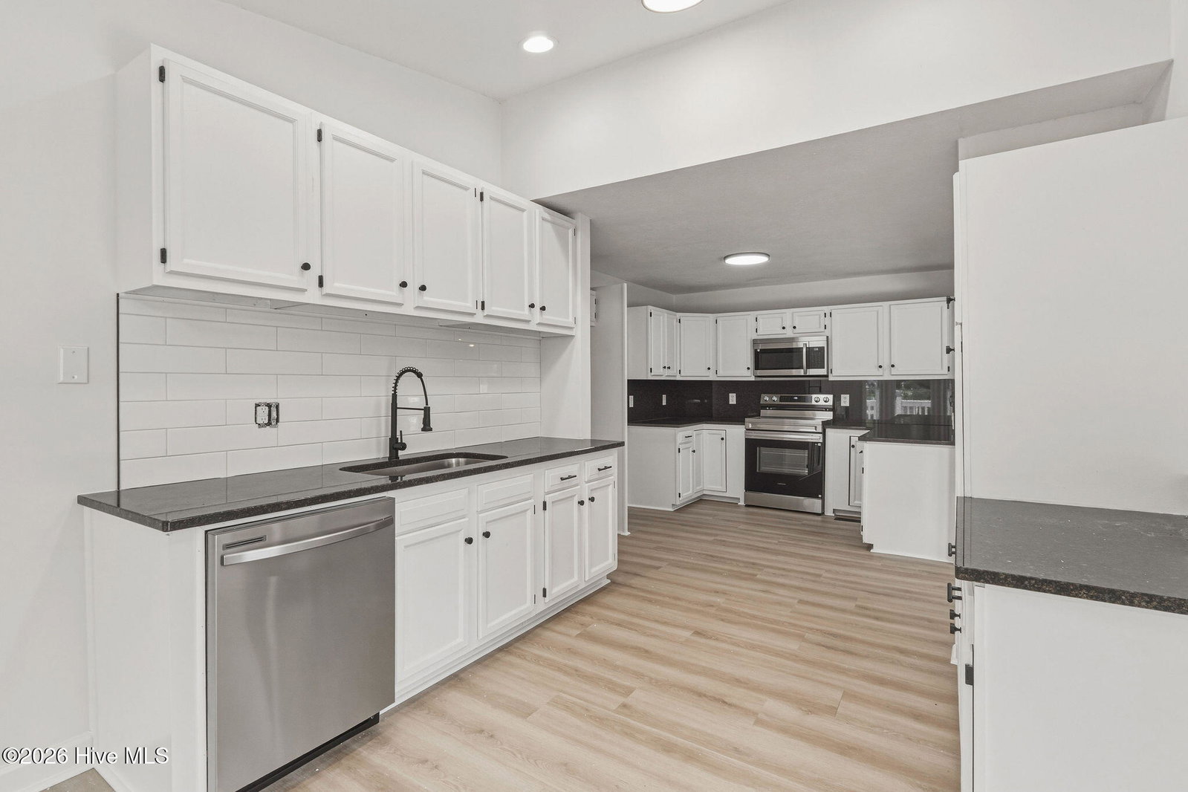
Welcome to this beautifully refreshed 5-bedroom Cape Cod in the highly desirable Deerwood Estates, situated on a spacious .49-acre lot. Featuring brand-new flooring and fresh paint throughout, this home offers a clean, modern feel while maintaining its timeless charm. The main-level primary suite provides comfort and privacy, while multiple living areas--including a bright and inviting sunroom--offer plenty of space for relaxing and entertaining. The kitchen flows seamlessly into the dining and family rooms, creating the perfect setting for gatherings with family and friends. The lower-level basement adds incredible flexibility with an unfinished workshop and utility room, along with a large finished space ideal for a home office, gym, media room, or recreation area. Recent improvements and energy-efficient features include double-hung windows, insulated doors, polar vinyl siding, and a newer roof, helping provide comfort and long-term value. Conveniently located in the heart of Evans, you'll enjoy easy access to shopping, dining, entertainment, Lady A Pavilion, the Performing Arts Center, and a quick commute to Fort Eisenhower. With its spacious layout, fresh updates, and prime location, this move-in-ready home offers an exceptional opportunity for families seeking room to live, work, and grow.
Additional Information
- Amenities
- Street Lights
- Interior Features
- Walk-In Closet(s), Entrance Foyer, Kitchen Island, Pantry, Drapes/Blinds, Walk-In Closet(s)
- Zoning
- r1
- Flooring
- Carpet, Vinyl, Wood, Tile
- Appliances
- Built-In Microwave, Washer, Refrigerator, Range, Dryer, Disposal, Dishwasher
- Heating
- Fireplace, Forced Air, Natural Gas
- Air Conditioning
- Central Air, Ceiling Fan(s), Multi Units
- Levels
- Three Or More
- Roof
- Composition
- Foundation
- Other
- Parking Features
- Attached, Paved, Garage
- Garage Spaces
- 2
- Elementary School
- River Ridge
- Middle School
- Riverside
- High School
- Lakeside
- View
- Other
What's your home value?
...get instant home value estimate
Mortgage Calculator
Listing courtesy of Meybohm Real Estate - Evans.