150 Rock St, Danielsville, GA 30633
- $328,500
- 4
- BD
- 3
- BA
- 1,704
- SqFt






- List Price
- $328,500
- Status
- ACTIVE UNDER CONTRACT
- Days on Market
- 124
- MLS#
- CL352780
- Subtype
- Residential
- Style
- Traditional
- Year Built
- 2023
- Bedrooms
- 4
- Bathrooms
- 3
- Full Baths
- 2
- Half Baths
- 1
- Living Area
- 1,704
- Lot Size
- 65,340
- Acres
- 1.50
Property Description
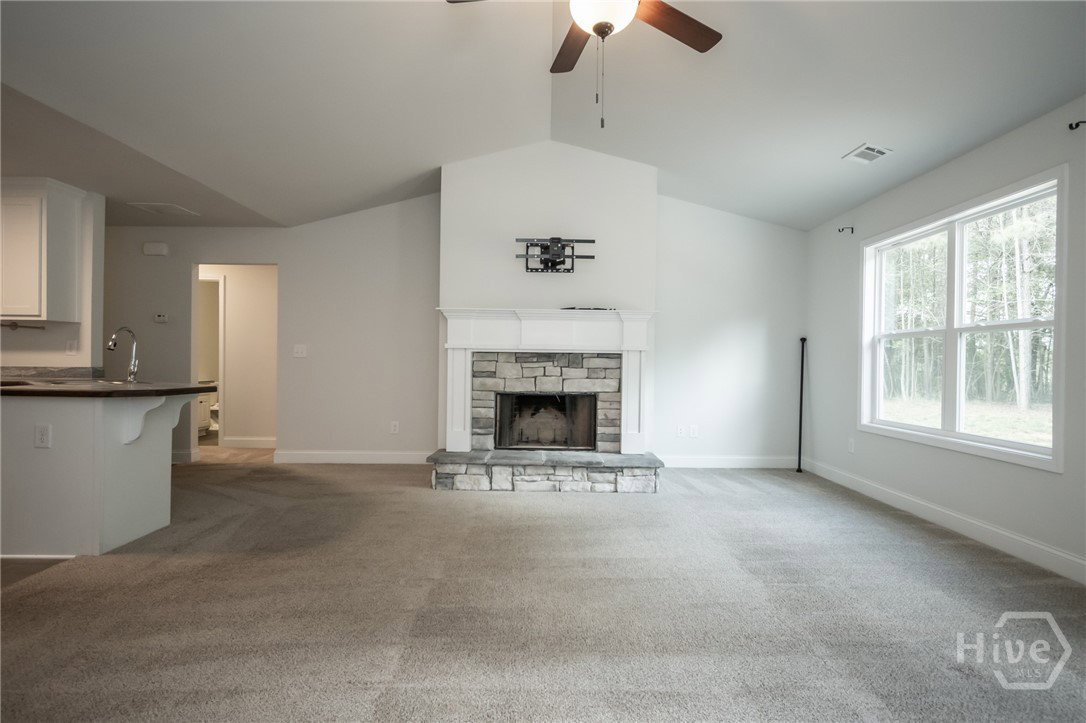
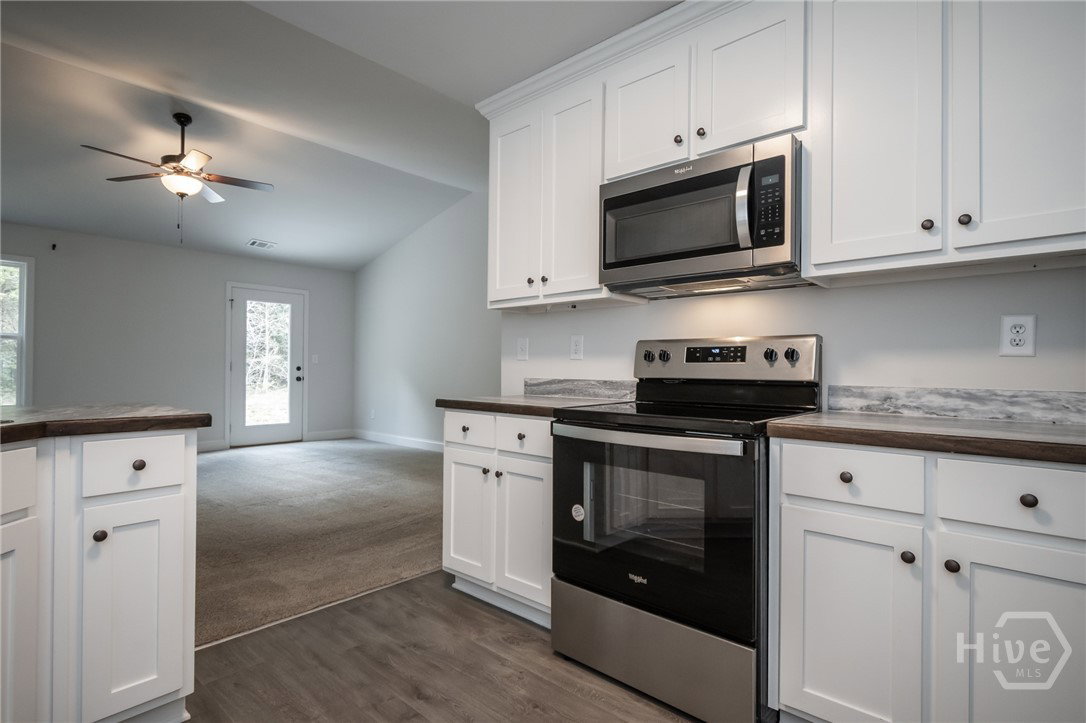
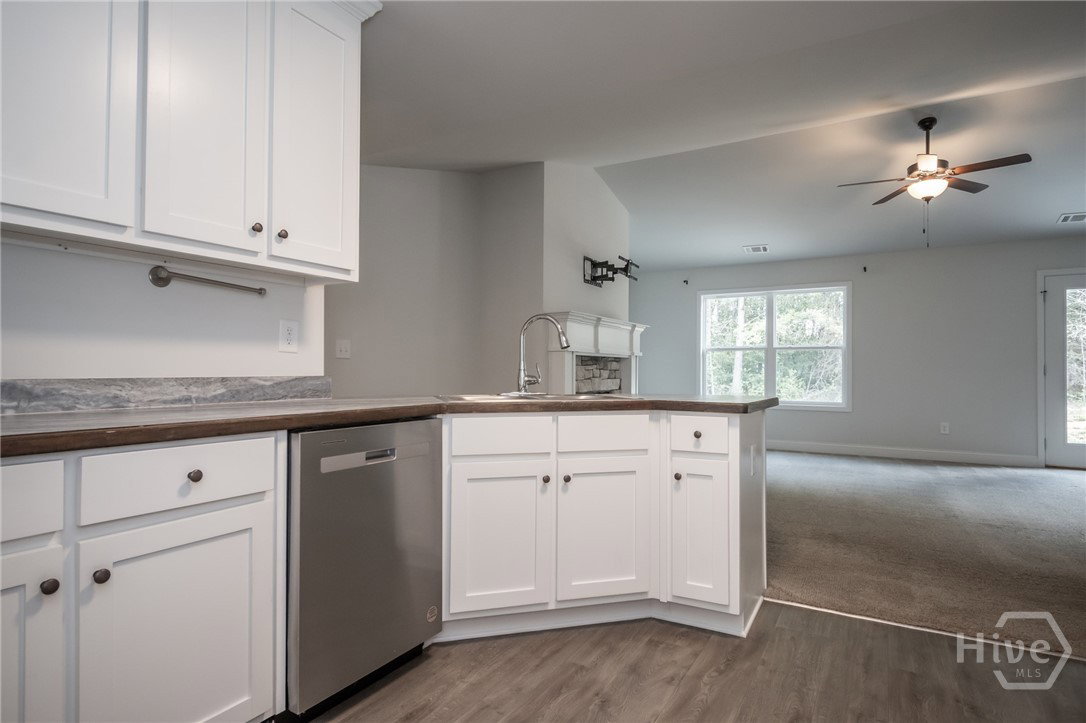
Tucked within the quiet countryside of Madison County on a low-traffic street, this nearly new Craftsman home—built in 2023—offers the perfect blend of privacy, comfort, and effortless entertaining. Set on an expansive 1.50-acre lot, the property captures a peaceful, natural setting while showcasing a move-in ready home. A welcoming rocking chair front porch sets the tone, leading into a spacious, vaulted-ceiling great room with a stone-accented fireplace setting the stage. Notable Interior features include durable luxury vinyl plank flooring, plush carpet, 9+ foot ceilings, a refined trim package, and a cohesive, well-chosen color palette throughout. Natural light pours in through multiple windows, enhancing the home’s warm and inviting atmosphere. Designed with entertaining in mind, the open-concept seamlessly connects the fireside living area to a well-equipped kitchen featuring ample cabinetry, generous counter space, stainless steel appliances, pantry and an easy flow into the formal dining room—perfect for hosting dinner gatherings. A desirable split-bedroom floor plan ensures privacy, with secondary bedrooms and baths thoughtfully positioned on one side, while the owner’s suite is quietly tucked away on the other. This private retreat offers generous space, a walk-in closet, and a beautifully finished ensuite bath designed for comfort and relaxation. Outdoors, the serene setting continues with a private rear patio overlooking the expansive backyard—an ideal space to unwind and take in the peaceful surroundings. Offering space, privacy, and mint condition, this Madison County home delivers a the perfect opportunity for sweet country living.
/u.realgeeks.media/georgiacoastal/Realtor_Jim_Hawkins,_GA_Coastal_Homes.png)
Additional Information
- Interior Features
- Entrance Foyer, Garden Tub/Roman Tub, High Ceilings, Primary Downstairs, Separate Shower, Vaulted/Cathedral Ceilings, Fireplace(s)
- Property Description
- Traditional
- Appliances
- Dishwasher, Electric Water Heater, Microwave, Oven, Range, Refrigerator
- Heating
- Central, Electric
- Air Conditioning
- Central Air, Electric
- Roof
- Composition
- Foundation
- Concrete Perimeter, Slab
- Parking Features
- Attached, Garage Door Opener, Kitchen Level
- Garage Spaces
- 2
Mortgage Calculator
Listing courtesy of LGM L.L.C..