1255 Acadia Dr, Thomson, GA 30824
- $374,900
- 4
- BD
- 2
- BA
- 2,010
- SqFt






- List Price
- $374,900
- Status
- ACTIVE
- Days on Market
- 100
- MLS#
- 100580636
- Subtype
- Residential
- New Construction
- Yes
- Year Built
- 2026
- Bedrooms
- 4
- Bathrooms
- 2
- Full Baths
- 2
- Living Area
- 2,010
- Lot Size
- 13,068
- Acres
- 0.30
- Subdivision
- Millbrook
- Neighborhood
- Millbrook
Property Description
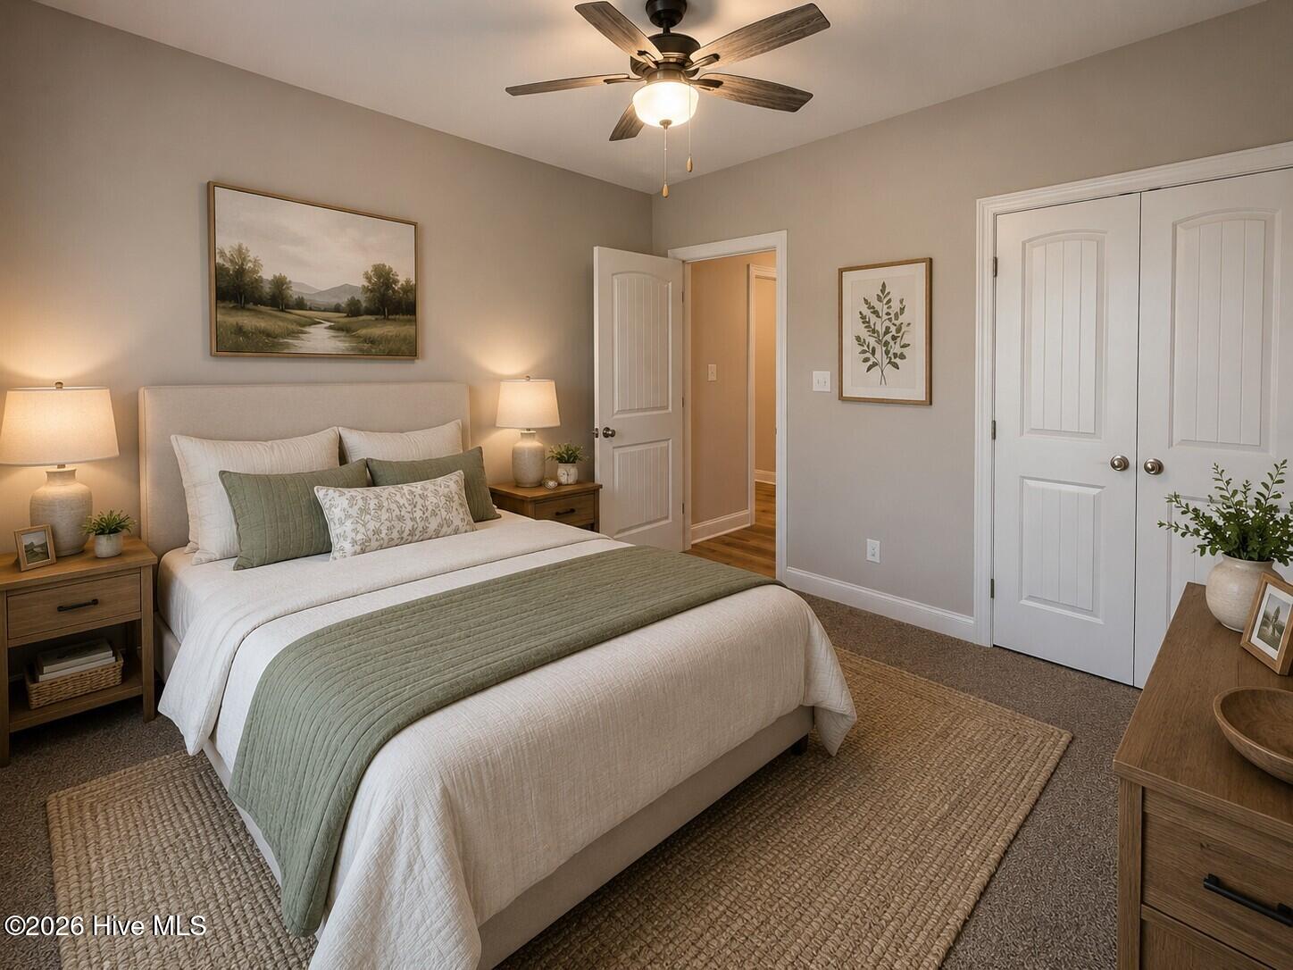
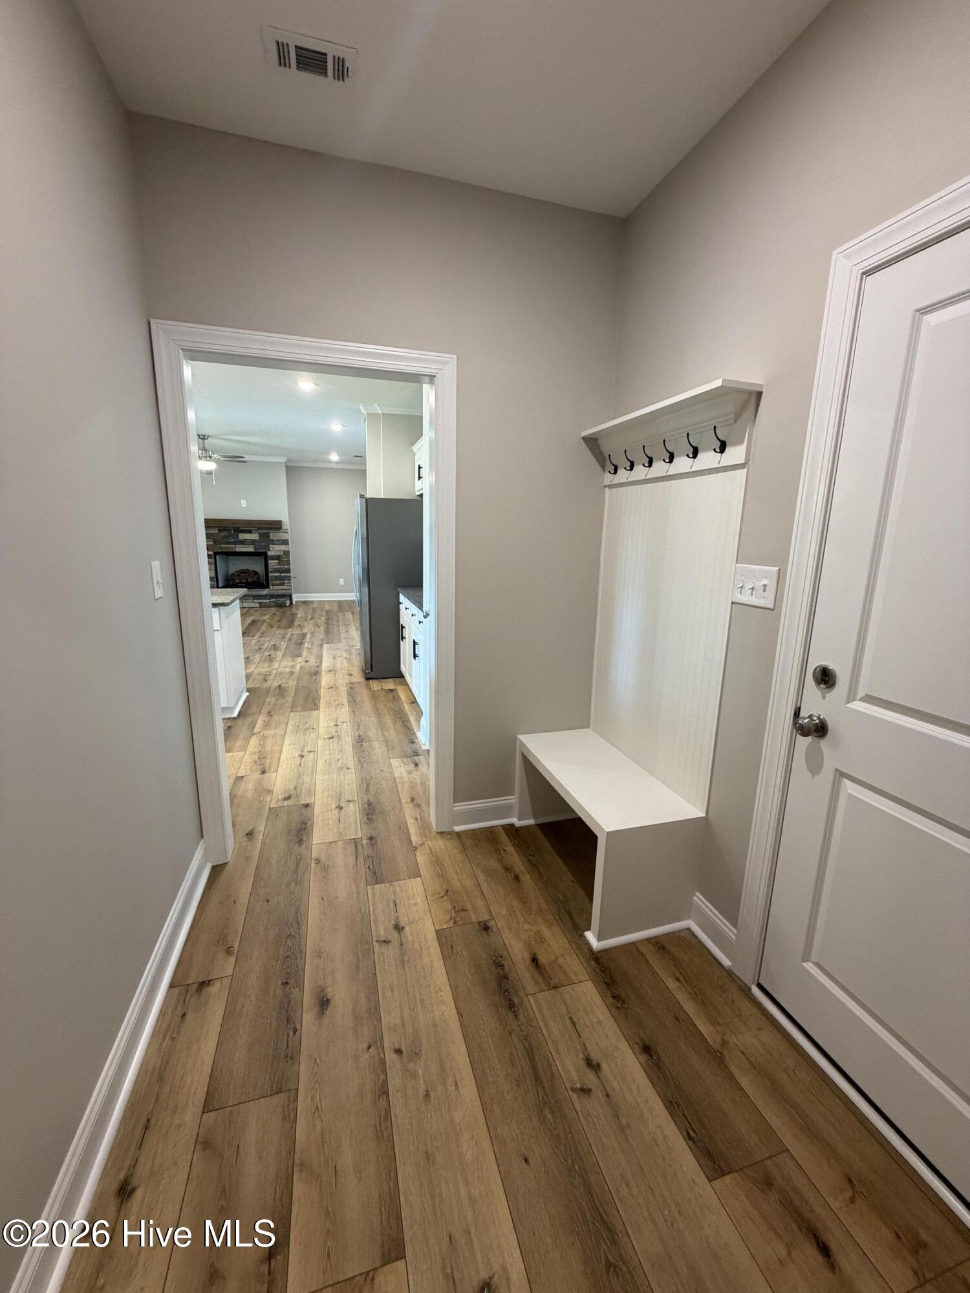
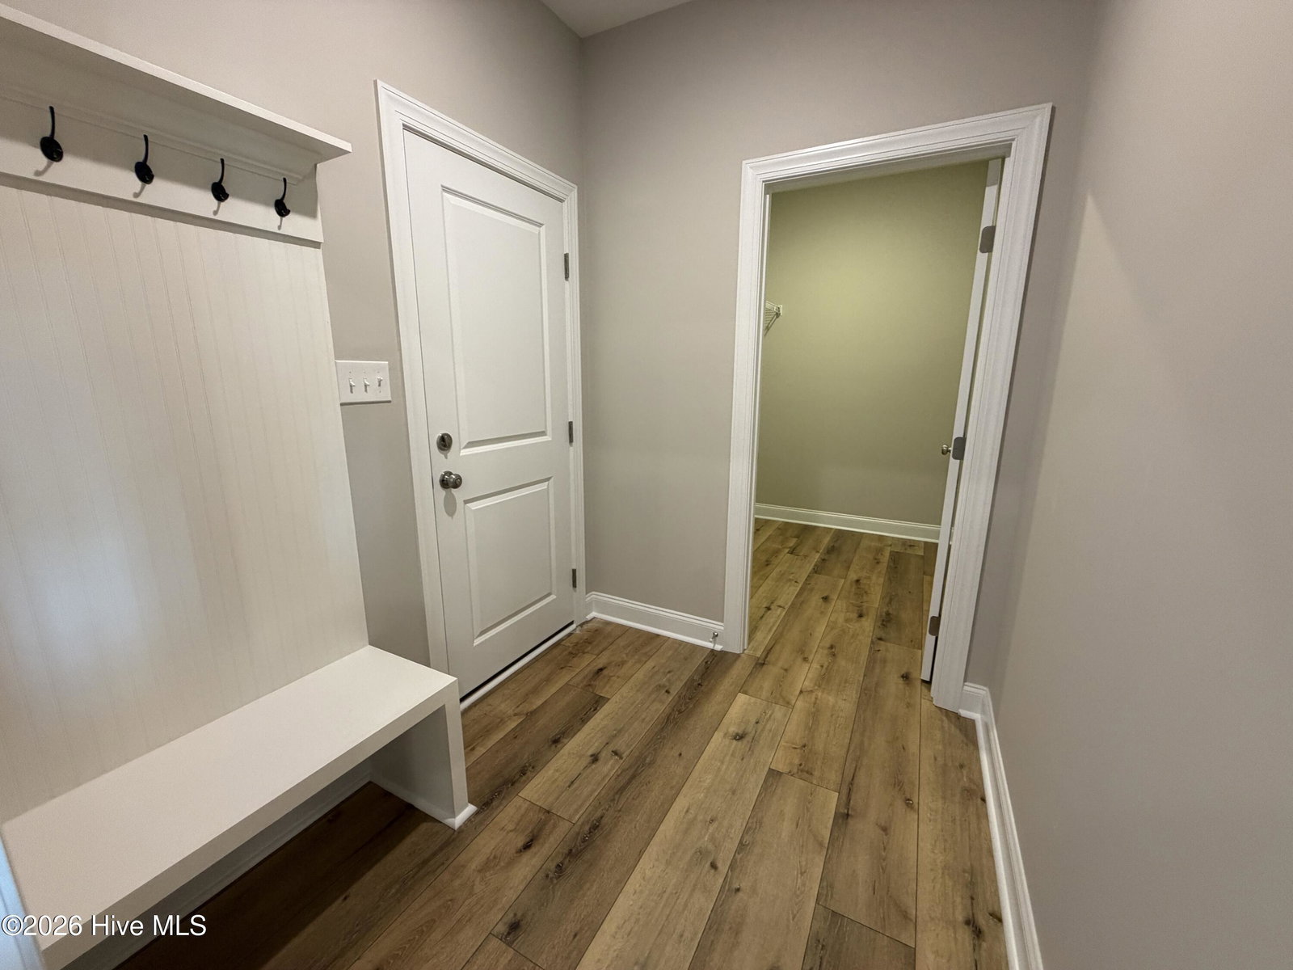
Welcome to your dream home in Millbrook Subdivision! Situated on a beautiful 0.30-acre corner lot, this stunning new construction home offers 4 bedrooms, 2 baths, and approximately 2,010 square feet of thoughtfully designed living space. Step inside to discover an inviting open floor plan featuring a spacious living room with ventless gas logs, elegant 2-inch faux wood blinds, durable LVP flooring throughout the main living areas and bathrooms, and comfortable carpet in the bedrooms. The well-appointed kitchen is designed to impress with custom-built cabinetry, granite countertops, a center island with breakfast bar seating, sink and dishwasher, smooth-top range, microwave vent hood, side-by-side refrigerator, and a large pantry for additional storage. The home's thoughtful design continues with a convenient mudroom area featuring a built-in bench and coat hooks just inside the garage entry, creating the perfect drop zone for everyday living. The spacious laundry room includes cabinetry, shelving, and a folding station to keep household tasks organized and efficient. Enjoy outdoor living on the 12 x 22 screened back porch, overlooking the beautifully landscaped yard featuring Bermuda grass and a sprinkler system. Additional upgrades include an on-demand tankless water heater, gutters, and quality craftsmanship throughout. Millbrook Subdivision offers the convenience of sidewalks and street lighting, creating a welcoming neighborhood atmosphere. Plus, the builder is offering up to $10,000 toward closing costs or buyer incentives! Don't miss your opportunity to own this beautiful new home--schedule your showing today!
/u.realgeeks.media/georgiacoastal/Realtor_Jim_Hawkins,_GA_Coastal_Homes.png)
Additional Information
- Amenities
- Sidewalks, Street Lights
- Interior Features
- Walk-In Closet(s), Entrance Foyer, Kitchen Island, Ceiling Fans, Pantry, Walk-In Shower, Drapes/Blinds, Eat-In Kitchen, Gas Logs, Walk-In Closet(s)
- Exterior Features
- Irrigation System
- HOA Fee
- $180
- Zoning
- R3
- Flooring
- Vinyl, Carpet
- Appliances
- Built-In Microwave, Refrigerator, Dishwasher, Electric Range
- Heating
- Fireplace, Electric, Heat Pump
- Air Conditioning
- Central Air, Ceiling Fan(s)
- Levels
- One
- Roof
- Composition
- Foundation
- Slab
- Parking Features
- Garage Door Opener, Garage
- Garage Spaces
- 2
- Elementary School
- Maxwell-Norris
- Middle School
- Thomson
- High School
- THOMSON
Mortgage Calculator
Listing courtesy of Coldwell Banker-Watson & Knox Real Estate.