Share this with your friends


912-289-7355
Georgiacoastal.com
3279 Wages Cir, Dacula, GA 30019
- $439,900
- 3
- BD
- 2
- BA
- 2,686
- SqFt




- List Price
- $439,900
- Status
- ACTIVE
- Days on Market
- 154
- Price Change
- ▼ $20,000 1788033082
- MLS#
- CL356257
- Subtype
- Residential
- Style
- Ranch, Traditional
- Year Built
- 2001
- Bedrooms
- 3
- Bathrooms
- 2
- Full Baths
- 2
- Living Area
- 2,686
- Lot Size
- 42,689
- Acres
- 0.98
Property Description
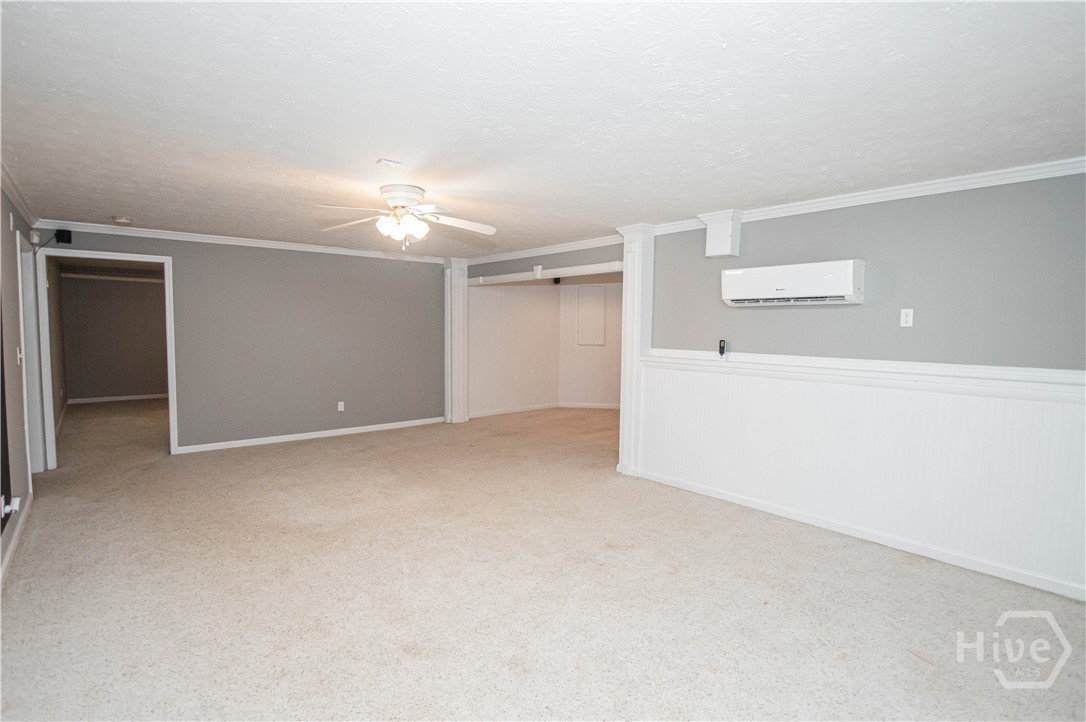
Welcome to 3279 Wages Circle - a charming and timeless beauty! This custom built ranch home includes a partially finished basement & sits on just under an acre offering lots of privacy. The home includes 3 bedrooms & 2 bathrooms, w/ a desired split-bedroom floor plan. An inviting foyer leads to a great room that features a stacked stone fireplace & built-in cabinetry and bookshelves. The kitchen includes an eat-in breakfast area, kitchen island w/ eat-in bar, double ovens, lots of cabinet space, tile backsplash & pantry. The kitchen flows into a separate dining room that features a wall of bay windows allowing in lots of natural light. The master suite is on the main level & includes double tray ceilings, w/ the master bath offering double vanities, separate shower, soaking tub & walk-in closet. The main level also includes two additional bedrooms, full bathroom, plus a laundry room. The unfinished bonus room could be finished for additional living space or would be ideal for storage. The basement is partially finished offering flex space ideal for a 4th bedroom/game room/office, plus a media room area. The basement would make an ideal in-law suite. The basement also includes unfinished space w/ a workshop, plus a garage door ideal for boat/golf cart/ATV/lawn mower parking. The walk-out terrace offers a patio area. Additional features include hardwood flooring throughout the main living area, 2-car attached garage & parking pad, new HVAC & hot water heater. Enjoy your morning coffee on the wrap-around front porch. Entertain family & friends from the deck overlooking the private & peaceful wooded, fenced backyard that includes an adorable tree house. This home has been very well loved & maintained. Located in the sought-after Harbins/Murphy/Archer school district. The home is located near schools, shopping, golf courses, parks and entertainment, plus it is near the highly anticipated Rowen Project. No HOA.
Additional Information
- Interior Features
- Attic, Breakfast Area, Breakfast Area, Bathtub, Tray Ceiling(s), Ceiling Fans, Double Vanity, Entrance Foyer, Garden Tub/Roman Tub, Kitchen Island, Primary Downstairs, Pantry, Attic Stairway, Split Bedroom Plan, Separate Shower
- Exterior Features
- Play Structure
- Property Description
- Ranch, Traditional
- Zoning
- AA047
- Appliances
- Cooktop, Double Oven, Dishwasher, Electric Water Heater
- Heating
- Central, Natural Gas
- Air Conditioning
- Central Air, Electric
- Stories
- 1
- Roof
- Composition
- Foundation
- Concrete Perimeter
- Parking Features
- Attached, Garage Door Opener, Kitchen Level, Rv/Boat Parking
- Garage Spaces
- 2
- View
- Trees/Woods
Mortgage Calculator
Listing courtesy of Southern Classic, REALTORS.