Share this with your friends


912-289-7355
Georgiacoastal.com
113 Red Bluff Cir, Rincon, GA 31326
- $593,500
- 4
- BD
- 4
- BA
- 3,606
- SqFt







- List Price
- $593,500
- Status
- ACTIVE
- Days on Market
- 125
- Price Change
- ▼ $1,500 1788481958
- MLS#
- SA358057
- Subtype
- Residential
- Year Built
- 1999
- Bedrooms
- 4
- Bathrooms
- 4
- Full Baths
- 3
- Half Baths
- 1
- Living Area
- 3,606
- Lot Size
- 77,537
- Acres
- 1.78
- Subdivision
- Silverwood Plantation
- Neighborhood
- Silverwood Plantation
Property Description
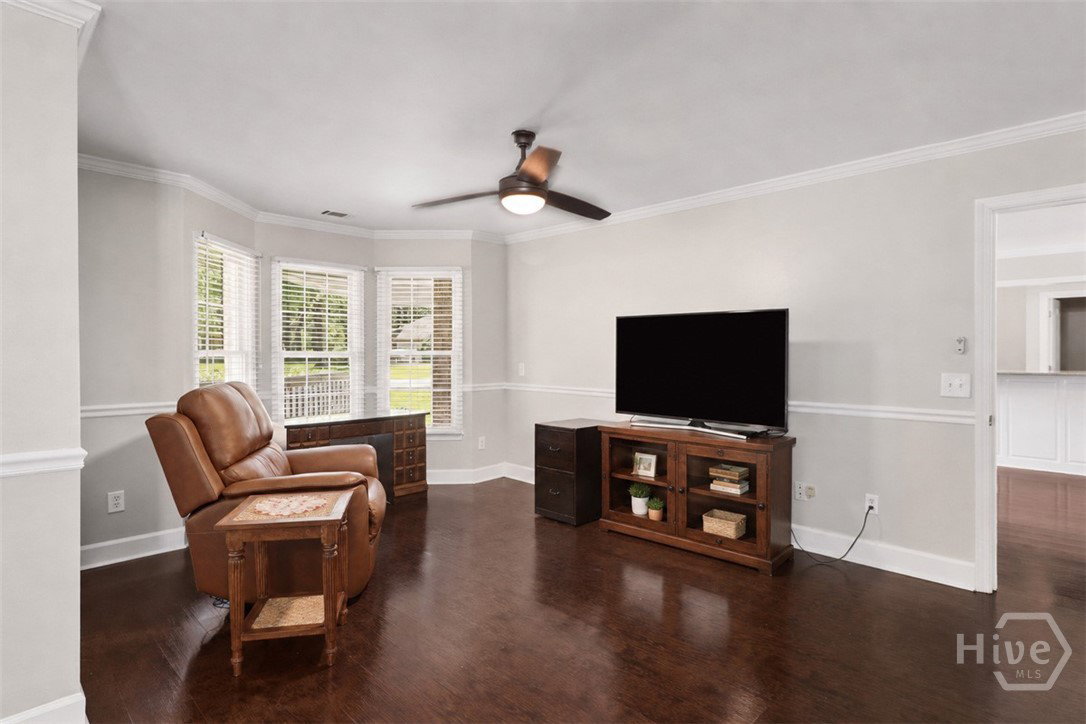
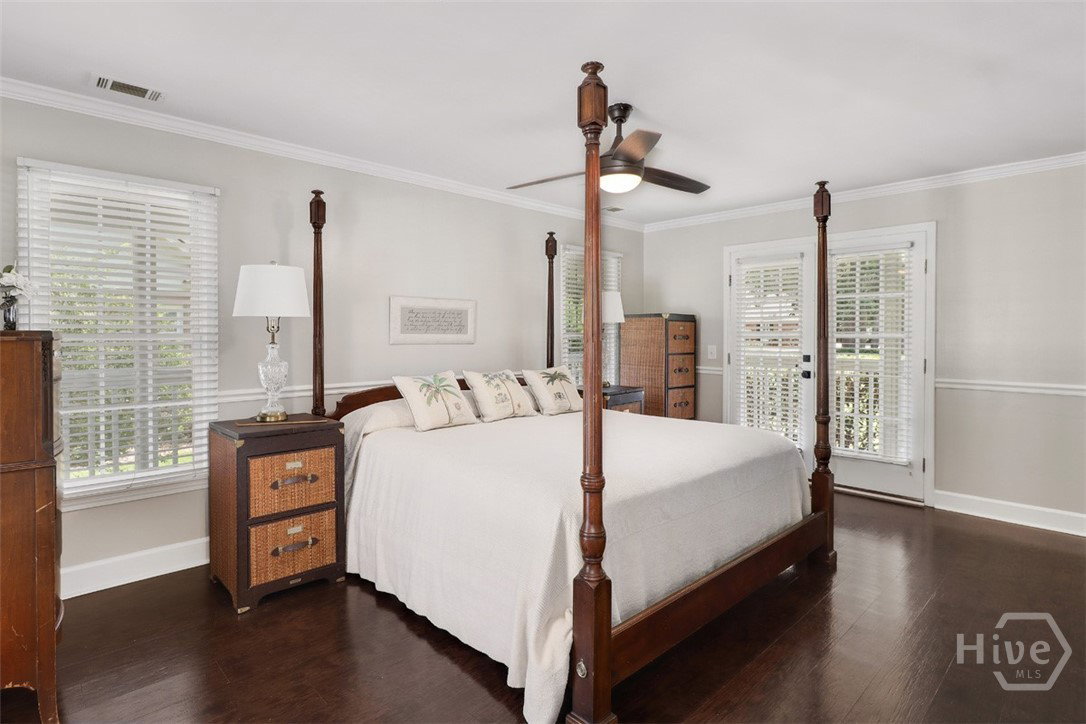
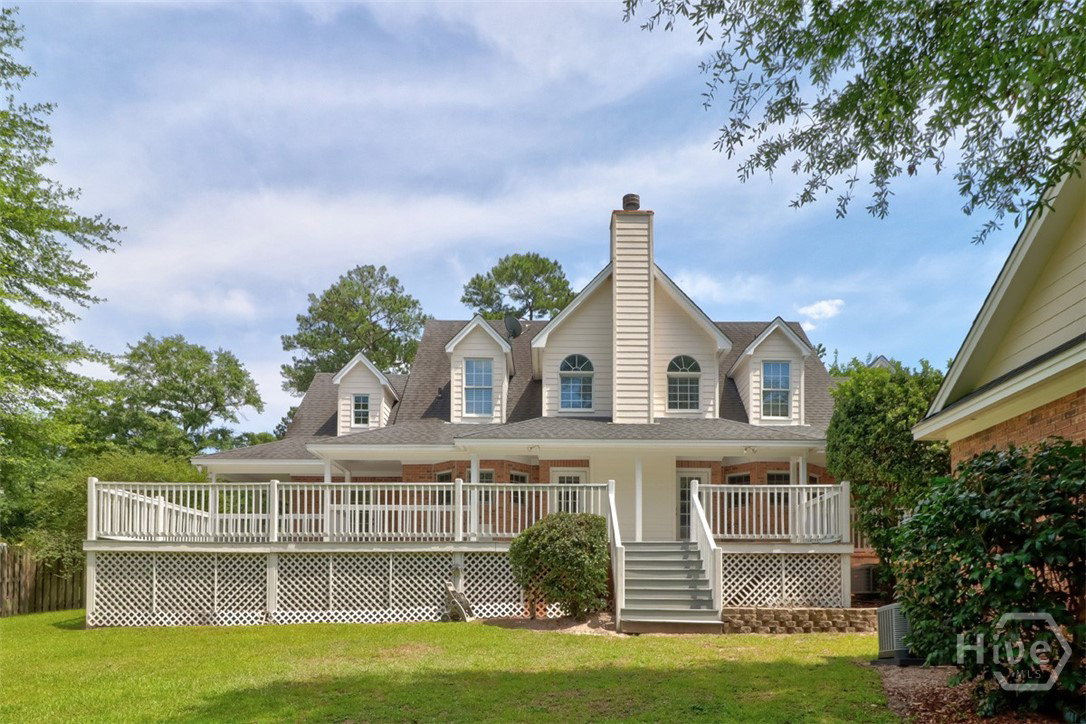
Welcome to Silverwood, one of the area’s most sought after gated communities! Situated on a sprawling 1.78 acre lot, this stunning home offers exceptional curb appeal with its inviting wraparound porch and timeless charm. Step inside to a tiled entryway and impressive two story foyer that opens to the formal dining room and spacious living room. The living area features a cozy fireplace and flows seamlessly into the kitchen, complete with granite countertops, stainless steel appliances, abundant cabinet space, and generous counter space for cooking and entertaining. Just off the kitchen is a versatile breakfast room that could easily serve as a home office, gym, or flex space, along with a conveniently located laundry room. The spacious primary suite is located on the main level and features a sitting area, dual closets, and a private en-suite bath with a double vanity, jetted tub, separate shower, and direct access to the rear patio. Upstairs, you’ll find generously sized bedrooms with soaring ceilings. One bedroom features a private bath, while two additional bedrooms share a convenient jack-and-jill bathroom. A detached two car garage is connected to the home by a covered walkway and includes a temperature controlled bonus room above, perfect for storage, a hobby room, or additional flex space. With its spacious floor plan, desirable neighborhood, and oversized lot, this home offers the perfect combination of comfort, functionality, and southern charm.
Additional Information
- Interior Features
- Attic, Breakfast Area, Breakfast Area, Ceiling Fans, Double Vanity, Entrance Foyer, Garden Tub/Roman Tub, High Ceilings, Jetted Tub, Primary Downstairs, Pantry, Separate Shower, Fireplace(s)
- Exterior Features
- Deck
- HOA Fee
- $1,524
- Zoning
- PD
- Appliances
- Cooktop, Double Oven, Dishwasher, Electric Water Heater, Microwave, Oven, Range, Dryer, Refrigerator, Washer
- Heating
- Central, Electric, Other
- Air Conditioning
- Central Air, Electric
- Roof
- Asphalt
- Foundation
- Crawl Space, Raised, Slab
- Parking Features
- Detached
- Garage Spaces
- 2
- View
- Trees/Woods
Mortgage Calculator
Listing courtesy of Platinum Properties.