1051 Moss Creek Ter, Watkinsville, GA 30677
- $1,599,000
- 5
- BD
- 6
- BA
- 6,800
- SqFt




- List Price
- $1,599,000
- Status
- PENDING
- Days on Market
- 99
- Price Change
- ▼ $100,000 1779172028
- MLS#
- CL350286
- Subtype
- Residential
- Style
- French Provincial, Traditional
- Year Built
- 2005
- Bedrooms
- 5
- Bathrooms
- 6
- Full Baths
- 5
- Half Baths
- 1
- Living Area
- 6,800
- Lot Size
- 94,961
- Acres
- 2.18
- Subdivision
- Moss Creek
- Neighborhood
- Moss Creek
Property Description
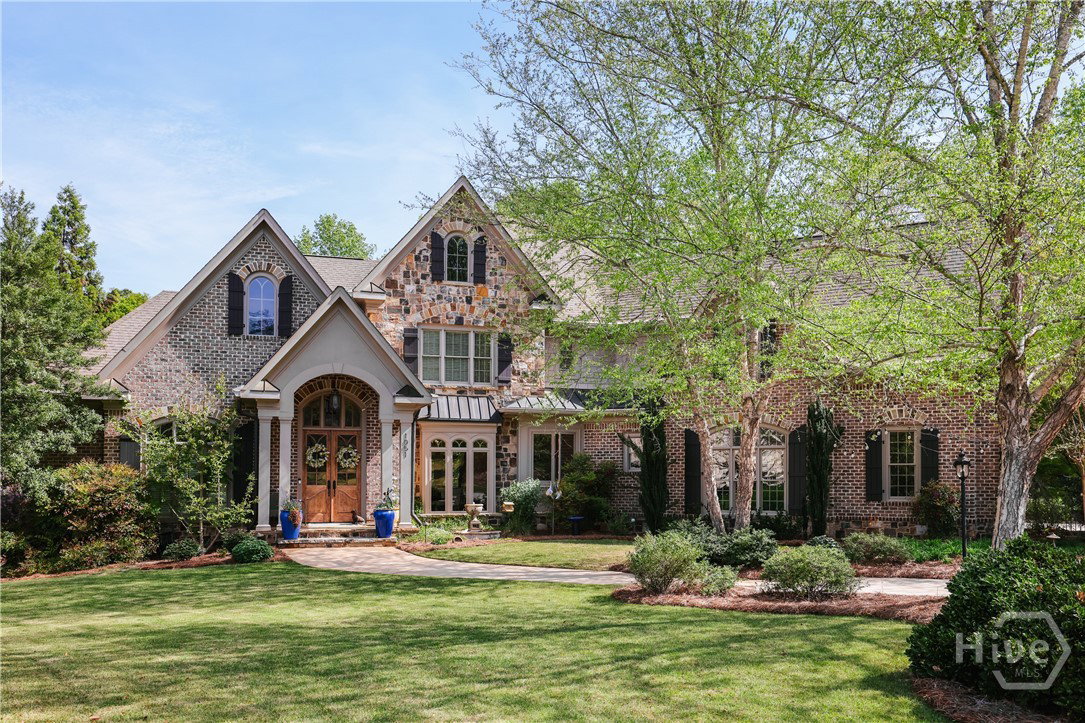
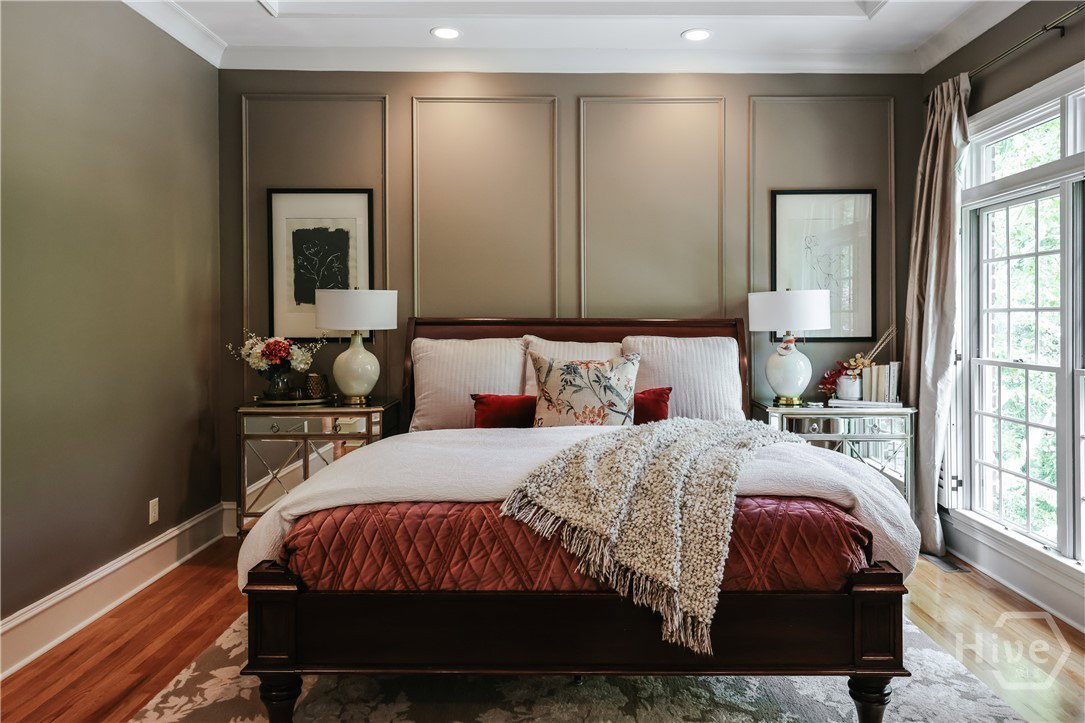
Welcome to 1051 Moss Creek Terrace, a gorgeous, 6,800 sq ft home in Oconee County on a private 2.18 acre lot. Boasting prime location in Watkinsville, this handsome stone and brick home features a resort-style pool, 4th car garage, and stunning finishes throughout, all while being right next door to Athens, GA. Inside, soaring ceilings, gorgeous color palettes, oak floors, heavy trim, built-in bookcases and more greet you—the main level includes an expansive primary suite, two living spaces (each with a fireplace), dining room, a true chef’s kitchen, office, laundry and more. The main living room features coffered ceilings and is located next to the beautifully painted dining room. The kitchen includes an 8-burner gas range, Subzero refrigerator, two islands, and stunning white granite counters. A coffee and cocktail bar adds convenience, and a second living space with cathedral ceilings and fireplace is off the kitchen. A dedicated office, powder room and laundry showcase beautiful wallpaper. The primary suite is a true retreat: the large bedroom leads to a travertine bathroom and elaborate dressing room. Three bedrooms (each with an ensuite bath) and large bonus room are located upstairs. The terrace level features a fifth bedroom and full bath, wet bar and multiple living spaces perfect for a media/game room, studio and more. While the main level has an attached three-car garage, the terrace level features a hidden 4th car garage that is perfect for a trophy car, boat or golf cart. The backyard features the best of all—a beautiful gunite pool and patio with waterfall fountain, perfect for this upcoming summer. A covered porch off the main level leads to the pool, and the property backs up to quiet woods and a small creek. Zoned for Oconee County schools and only 1.5 miles to Butler’s Crossing, 4.4 miles to Wire Park, 7 miles to the University of Georgia and 10 miles to Piedmont Athens Regional Hospital, plus easy access to 316/78 for Atlanta commutes.
/u.realgeeks.media/georgiacoastal/Realtor_Jim_Hawkins,_GA_Coastal_Homes.png)
Additional Information
- Interior Features
- Bar-Wet, Breakfast Area, Tray Ceiling(s), Ceiling Fans, Vaulted/Cathedral Ceilings, Double Vanity, Entrance Foyer, Garden Tub/Roman Tub, High Ceilings, Jetted Tub, Kitchen Island, Primary Downstairs, Primary Suite, Other, Pantry, Sitting Area in Master, Separate Shower, Vaulted/Cathedral Ceilings, Wired Audio
- Exterior Features
- Other, Lighting
- HOA Fee
- $500
- Property Description
- French Provincial, Traditional
- Appliances
- Some Gas Appliances, Double Oven, Dishwasher, Electric Water Heater, Microwave, Range, Range Hood, Some Commercial Grade, Refrigerator
- Heating
- Central, Natural Gas
- Air Conditioning
- Central Air, Electric
- Parking Features
- Attached
- Garage Spaces
- 4
- View
- Creek/Stream
Mortgage Calculator
Listing courtesy of Corcoran Classic Living.