98 Susan Dr, Rincon, GA 31326
- $334,900
- 4
- BD
- 2
- BA
- 1,672
- SqFt






- List Price
- $334,900
- Status
- ACTIVE
- Days on Market
- 133
- Price Change
- ▼ $1,500 1783798644
- MLS#
- SA355187
- Subtype
- Residential
- Style
- Ranch
- New Construction
- Yes
- Year Built
- 2026
- Bedrooms
- 4
- Bathrooms
- 2
- Full Baths
- 2
- Living Area
- 1,672
- Lot Size
- 9,757
- Acres
- 0.22
- Subdivision
- Hickory Knob
- Neighborhood
- Hickory Knob
Property Description
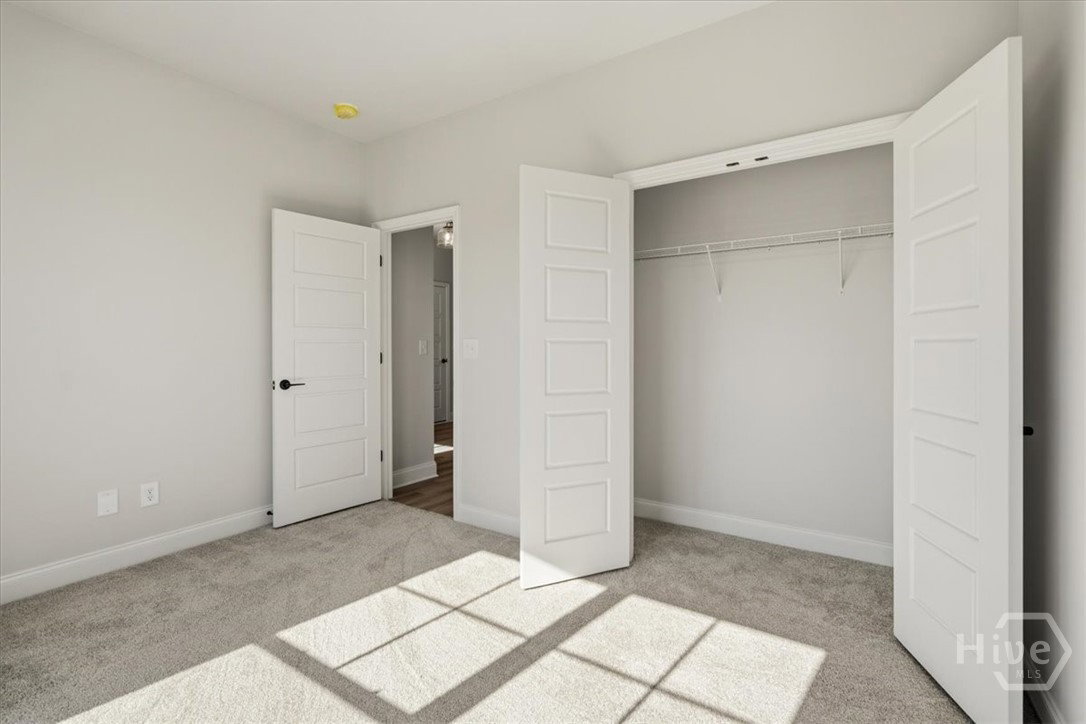
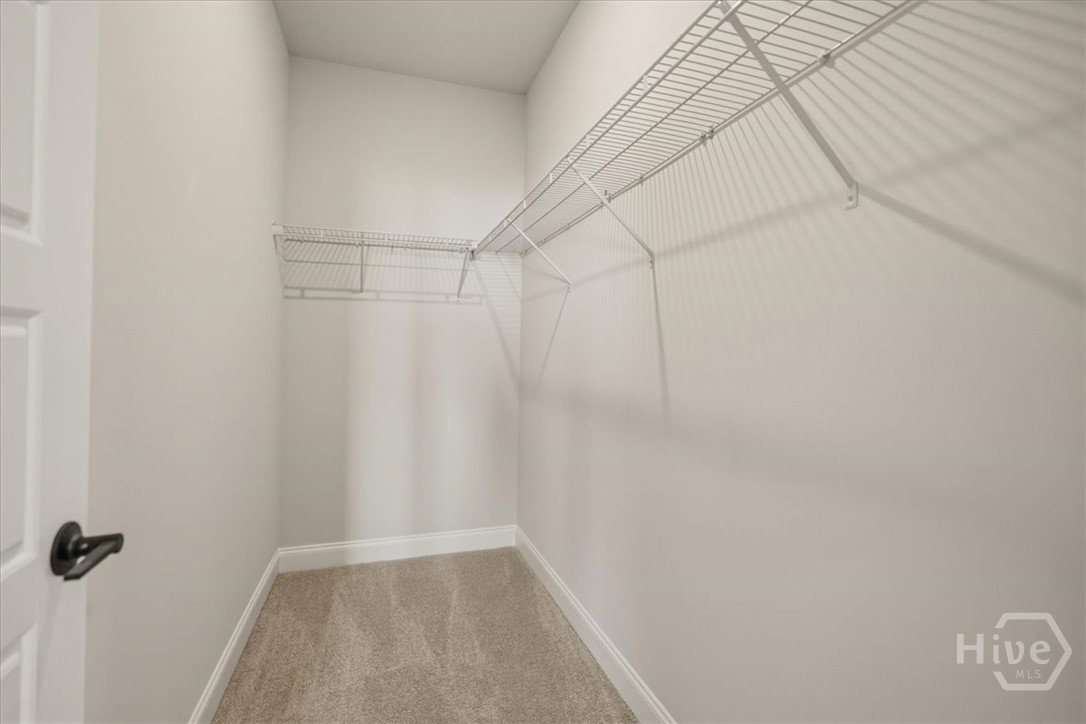
Move in Ready with a $10K Builder Incentive with approved lender! Where comfort, space, and functionality come together in the beautiful Bridgeport plan. This thoughtfully designed ranch-style home offers the perfect blend of open-concept living and private retreat spaces, making it ideal for both everyday living and entertaining. Step inside to a spacious great room that flows seamlessly into the heart of the home, the kitchen. Featuring a flat bar top island, this kitchen is perfect for gathering with family or hosting friends. If you love to cook, you’ll appreciate the large corner pantry, offering plenty of room to keep all your favorite ingredients organized and within reach. With four generously sized bedrooms, there’s space for everyone. The owner’s suite is a true retreat, complete with a private bath featuring a relaxing garden tub, separate four-foot shower, and double vanities. Giving you both comfort and convenience at the end of the day. Step out back and enjoy the bonus covered patio, perfect for morning coffee, evening unwinding, or hosting weekend get-togethers year-round. Whether you’re looking for room to grow or simply want a home that checks all the boxes, the Bridgeport plan delivers. Come take a look and see why this one is worth the visit! Builder Incentives - available for a limited time, subject to terms & conditions and subject to change
/u.realgeeks.media/georgiacoastal/Realtor_Jim_Hawkins,_GA_Coastal_Homes.png)
Additional Information
- Interior Features
- Breakfast Area, Double Vanity, Pantry, Attic Stairs Pulldown, Split Bedroom Plan
- HOA Fee
- $350
- Property Description
- Ranch
- Appliances
- Some Electric Appliances, Dishwasher, Electric Water Heater, Disposal, Microwave, Oven, Plumbed For Ice Maker, Range
- Heating
- Central, Electric
- Air Conditioning
- Central Air, Electric
- Stories
- 1
- Roof
- Asphalt, Ridge Vents
- Foundation
- Slab
- Parking Features
- Attached, Garage Door Opener
- Garage Spaces
- 2
Mortgage Calculator
Listing courtesy of Berkshire Hathaway Home Servic.