109 Wild Heron Villas Rd, Savannah, GA 31419
- $350,000
- 3
- BD
- 2
- BA
- 1,867
- SqFt




- List Price
- $350,000
- Status
- ACTIVE
- Days on Market
- 7
- MLS#
- SA360846
- Subtype
- Residential
- Style
- Traditional
- Year Built
- 2007
- Bedrooms
- 3
- Bathrooms
- 2
- Full Baths
- 2
- Living Area
- 1,867
- Lot Size
- 5,663
- Acres
- 0.13
- Subdivision
- Heron Crest Villas Ph 2B
- Neighborhood
- Heron Crest Villas Ph 2B
Property Description
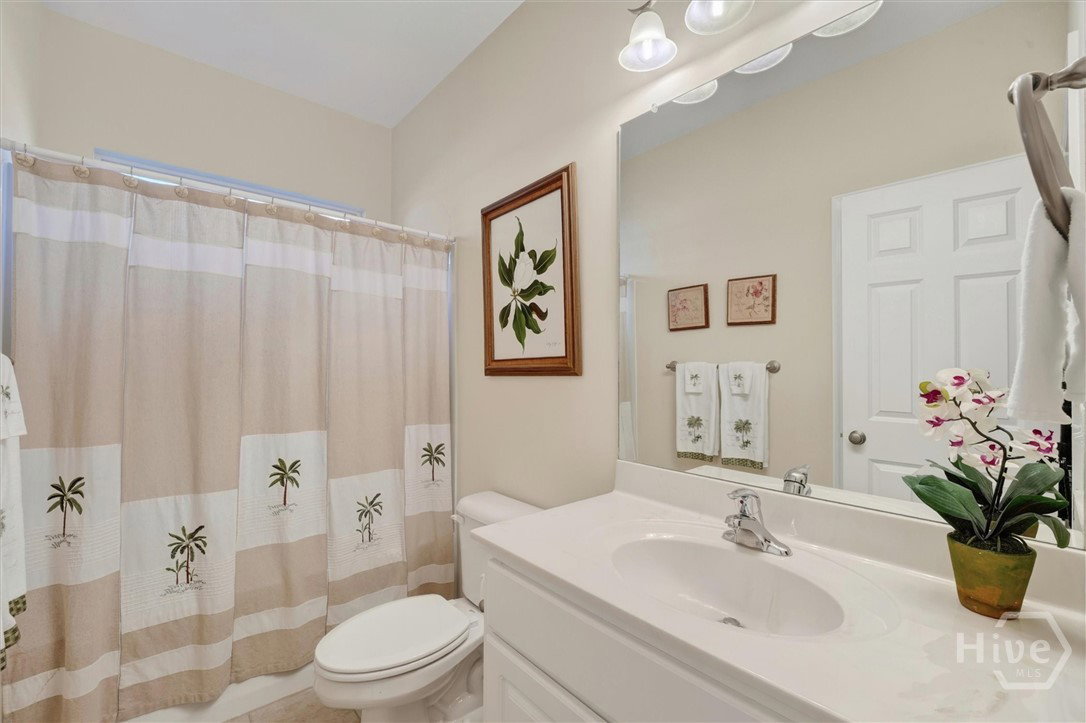
Discover the perfect blend of comfort, convenience, and low-maintenance living in this beautifully maintained, one-owner 3-bedroom, 2-bath townhome offering 1,867 square feet in a quiet, established gated community. Designed with both functionality and privacy in mind, the desirable split-bedroom floor plan provides a peaceful primary suite separate from the secondary bedrooms. The spacious open-concept living and dining areas flow seamlessly into a well-appointed kitchen featuring stainless steel appliances, convenient pull-out drawers, and a large pantry, making meal preparation and organization effortless. Just beyond the main living area, the bright and inviting sun room offers the perfect space to enjoy your morning coffee, read a book, or simply take in views of the private backyard year-round. Step outside to your private, fenced backyard retreat, complete with a paved patio and an extended awning—ideal for relaxing, entertaining, or dining outdoors in comfort. The two-car garage offers added convenience with an automatic garage door that closes after 10 minutes for extra peace of mind. Residents enjoy outstanding community amenities, including a clubhouse with a full kitchen, meeting and gathering space, and a well-equipped fitness center. Residents enjoy walking throughout the neighborhood, with tranquil ponds creating a peaceful backdrop for daily strolls. Lovingly maintained by its original owner, this move-in-ready townhome is ideally located near shopping, dining, medical facilities, and major commuter routes. Offering the perfect combination of modern features, privacy, and an active, maintenance-free lifestyle, this exceptional home is ready for its next chapter. Don't miss your opportunity to make it yours!
/u.realgeeks.media/georgiacoastal/Realtor_Jim_Hawkins,_GA_Coastal_Homes.png)
Additional Information
- Interior Features
- Breakfast Area, Ceiling Fans, Vaulted/Cathedral Ceilings, Double Vanity, Entrance Foyer, Garden Tub/Roman Tub, High Ceilings, Primary Downstairs, Primary Suite, Pantry, Attic Stairs Pulldown, Recessed Lighting, Split Bedroom Plan, Separate Shower, Fireplace(s)
- Exterior Features
- Lighting
- HOA Fee
- $250
- Property Description
- Traditional
- Zoning
- R1
- Appliances
- Some Electric Appliances, Some Gas Appliances, Dishwasher, Electric Water Heater, Disposal, Microwave, Oven, Plumbed For Ice Maker, Range, Range Hood, Self Cleaning Oven, Dryer, Refrigerator, Washer
- Heating
- Central, Electric, Forced Air
- Air Conditioning
- Central Air, Electric
- Stories
- 1
- Levels
- One
- Roof
- Asphalt
- Foundation
- Slab
- Parking Features
- Attached, Garage Door Opener, Kitchen Level
- Garage Spaces
- 2
Mortgage Calculator
Listing courtesy of Better Homes and Gardens Real.