781 Cattle Barn Rd, Monroe, GA 30656
- $499,900
- 4
- BD
- 3
- BA
- 2,579
- SqFt




- List Price
- $499,900
- Status
- ACTIVE
- Days on Market
- 67
- MLS#
- CL360252
- Subtype
- Residential
- Style
- Other
- Year Built
- 2024
- Bedrooms
- 4
- Bathrooms
- 3
- Full Baths
- 3
- Living Area
- 2,579
- Lot Size
- 100,624
- Acres
- 2.31
- Subdivision
- Crossing Crks Estates Sub Ph 1
- Neighborhood
- Crossing Crks Estates Sub Ph 1
Property Description
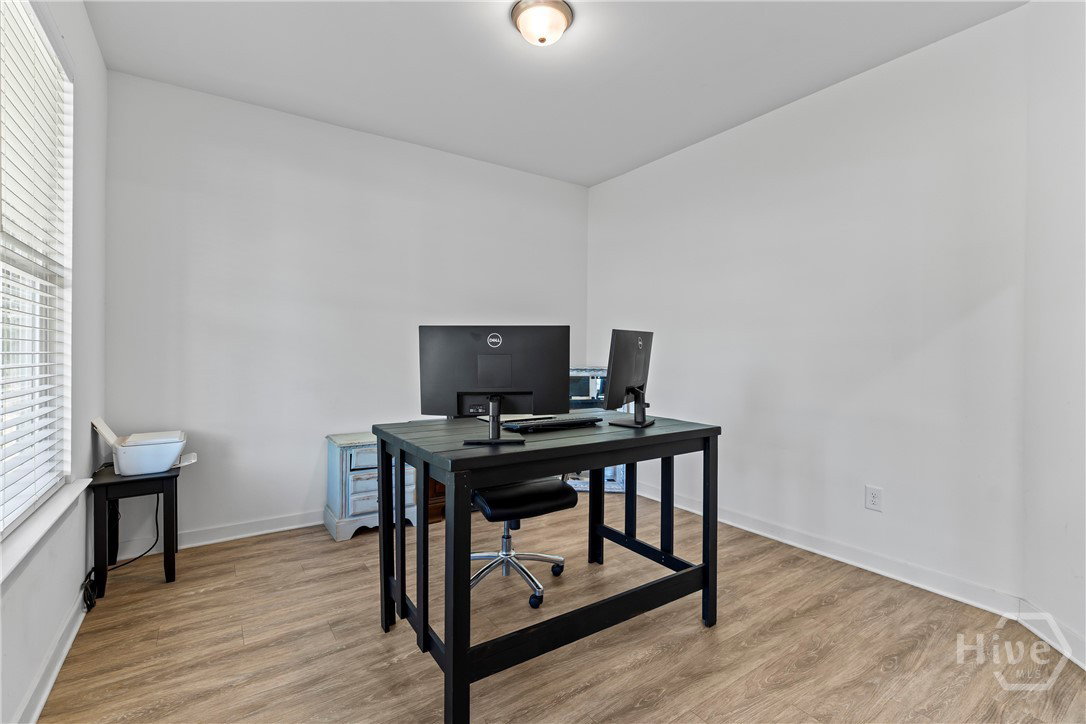
ZERO DOWN! 100% Financing Available! Like New! Only 2 Years Old! 2.31 Acres - No HOA! Experience the perfect blend of modern comfort and timeless farmhouse charm with this Beautiful Home. Situated on a private 2.31-acre estate-sized, pool-friendly lot with NO HOA, this thoughtfully designed home offers exceptional living spaces both inside and out. A welcoming covered front porch featuring stately columns, stone accents, and expansive windows creates stunning curb appeal. Inside, the impressive foyer showcases wide-plank luxury vinyl plank flooring and opens to a versatile flex room and an elegant formal dining room complete with a beautiful trim package and designer lighting. The spacious family room is filled with natural light and features soaring 9-foot ceilings along with a striking stacked stone fireplace. Flowing seamlessly into the chef-inspired kitchen, you'll find an oversized granite island, a spacious walk-in pantry, and a bright breakfast area-perfect for casual dining and entertaining. Easy access to the covered rear patio creates an ideal indoor-outdoor living experience for family gatherings and weekend cookouts. Conveniently located off the garage is a functional mud room area complete with a built-in mud bench, a full bathroom, and a generously sized guest suite, offering privacy and flexibility for guests or multigenerational living. Upstairs, stained oak stairs lead to two spacious secondary bedrooms, a centrally located laundry room, and a full bath featuring granite countertops. The luxurious primary suite showcases elegant double tray ceilings, oversized windows, a spa-inspired bath with a super shower, and a spacious walk-in closet, creating the perfect private retreat. Outside, enjoy the peace and privacy of a 2.31-acre, pool-friendly homesite, offering endless possibilities for creating your dream outdoor oasis-all with the freedom of NO HOA.
/u.realgeeks.media/georgiacoastal/Realtor_Jim_Hawkins,_GA_Coastal_Homes.png)
Additional Information
- Interior Features
- Breakfast Area, Ceiling Fans, Double Vanity, Entrance Foyer, Kitchen Island, Primary Suite, Pantry, Primary Upstairs, Fireplace(s)
- Property Description
- Other
- Zoning
- A2
- Appliances
- Some Electric Appliances, Dishwasher, Electric Water Heater, Microwave, Range, Refrigerator
- Heating
- Central, Electric
- Air Conditioning
- Central Air, Electric
- Roof
- Composition
- Foundation
- Slab
- Parking Features
- Attached, Garage, Garage Door Opener, Kitchen Level, Off Street
- Garage Spaces
- 2
Mortgage Calculator
Listing courtesy of Keller Williams Realty Atlanta.