Share this with your friends


912-289-7355
Georgiacoastal.com
10596 Sand Valley Rd, Avera, GA 30803
- $895,000
- 3
- BD
- 2
- BA
- 1,702
- SqFt













- List Price
- $895,000
- Status
- ACTIVE
- Days on Market
- 191
- Price Change
- ▼ $44,900 1784934353
- MLS#
- 98256333
- Subtype
- Residential
- Year Built
- 2022
- Bedrooms
- 3
- Bathrooms
- 2
- Full Baths
- 2
- Living Area
- 1,702
- Lot Size
- 4,704,480
- Acres
- 108
- Subdivision
- Not In Subdivision
- Neighborhood
- Not In Subdivision
Property Description
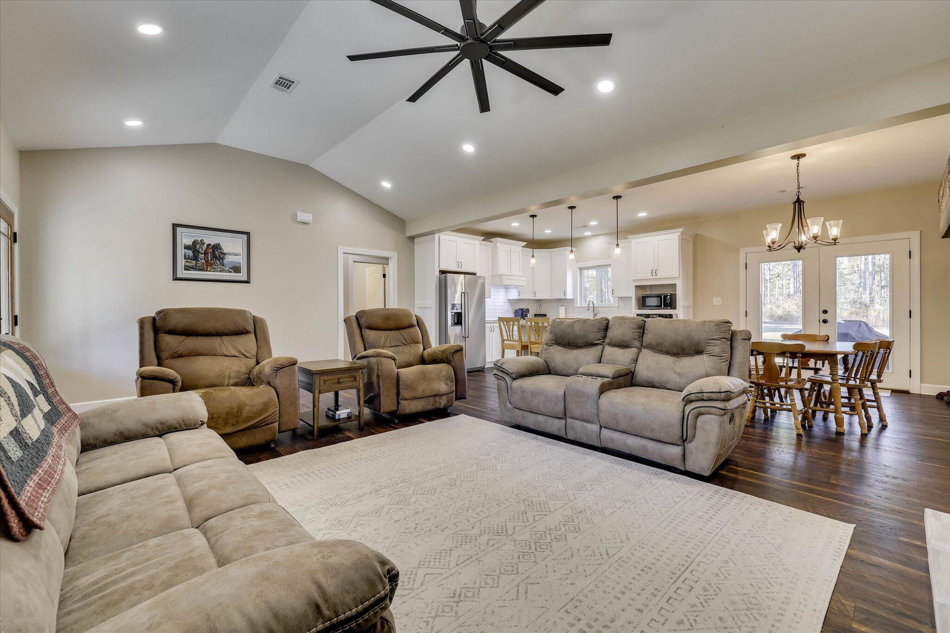
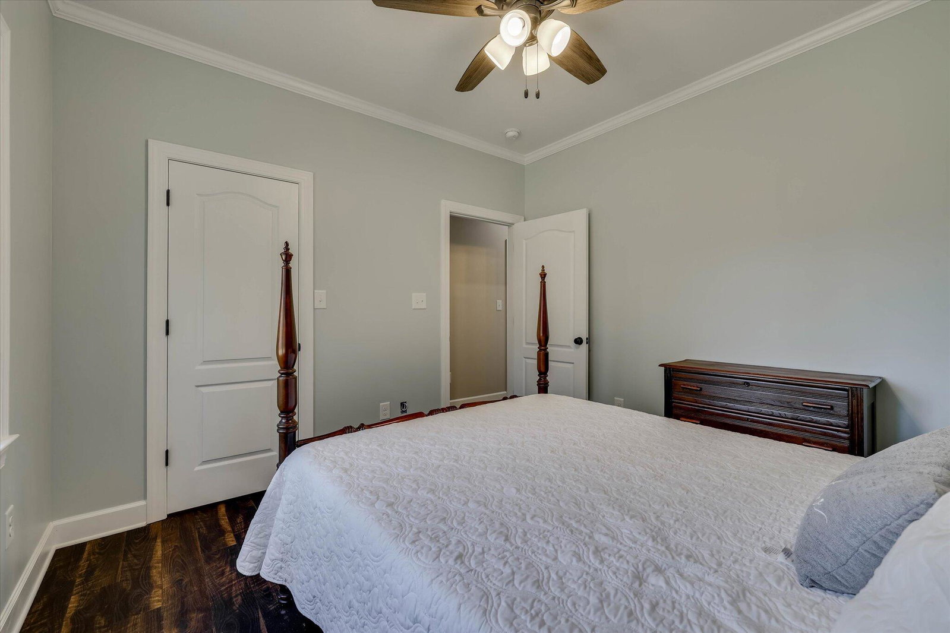
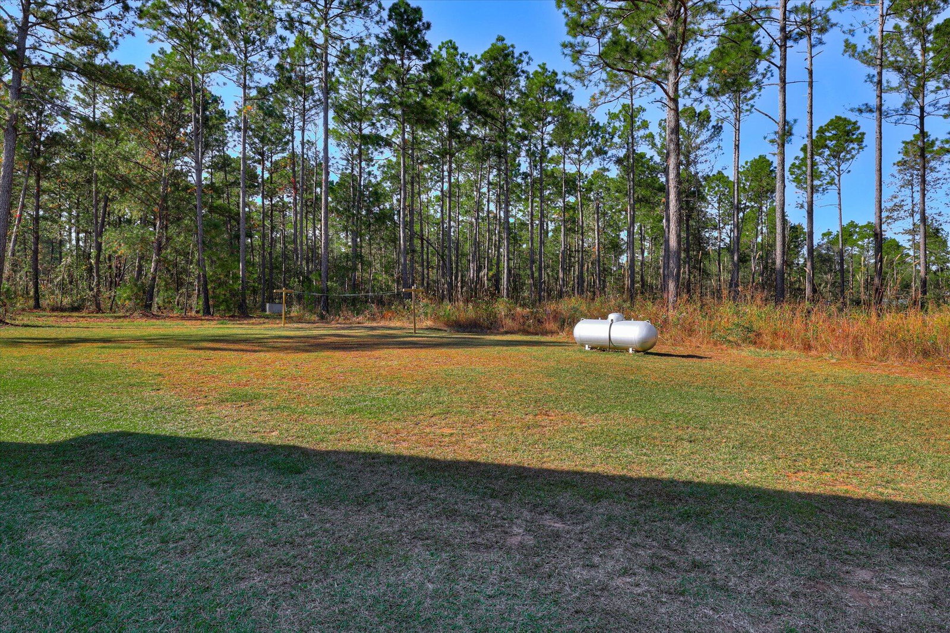
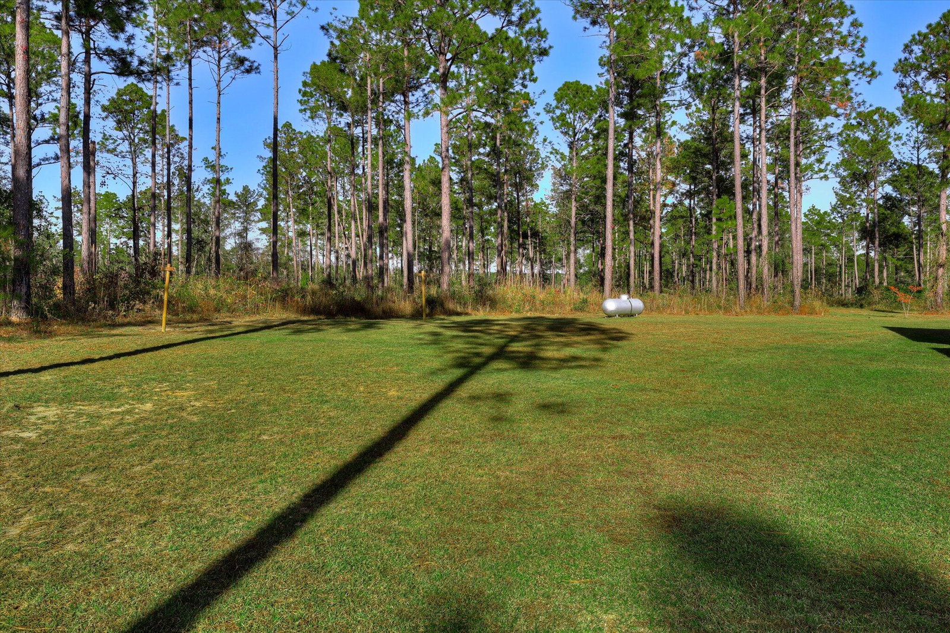
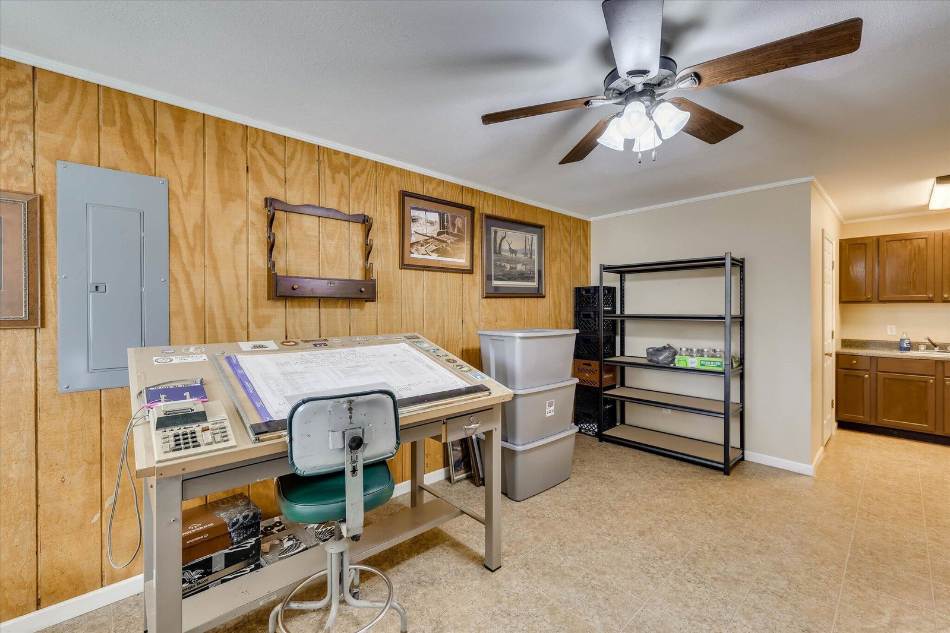
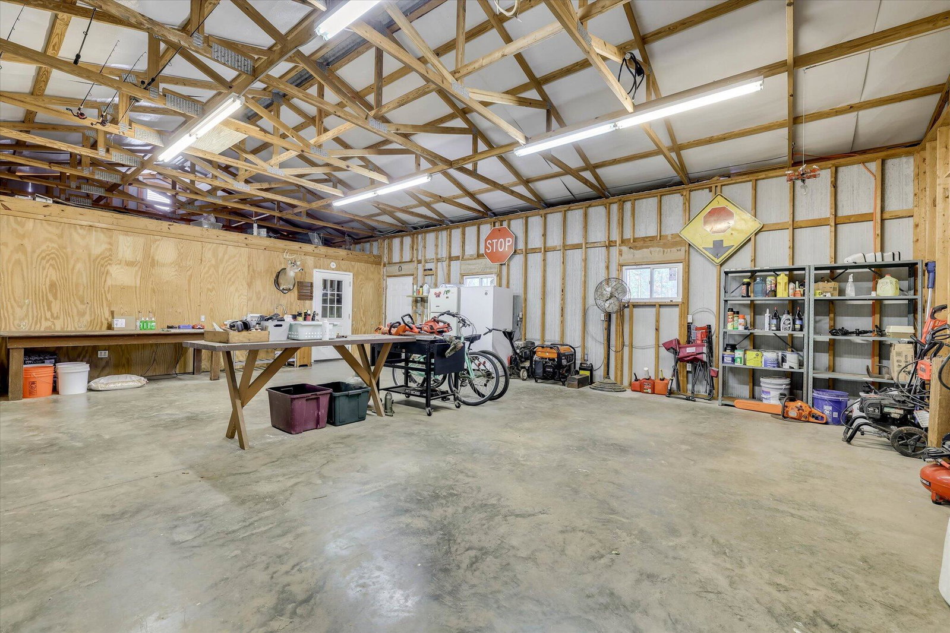
Welcome home to 10596 Sand Valley Road, Avera, GA! This private countryside retreat is an exceptional opportunity to on your own private retreat. Features include 108-acres offering the perfect blend of comfort, functionality, and wide-open space with planted pines. As you enter through the gated entrance, you're greeted by a charming custom-built 1,702 sq ft. 3 bedroom/2 bathroom home featuring a classic rocking chair front porch--ideal for relaxing and enjoying peaceful surroundings. Inside, the open floor plan creates a warm and inviting atmosphere, centered around a stunning stone fireplace that anchors the main living space. The kitchen is designed for both everyday living and entertaining, complete with a large island with bar seating, an eat-in dining area, and abundant cabinet and counter space to meet all your storage and prep needs. The spacious owner's suite offers a private retreat with a beautifully tiled walk-in shower and double vanity. Additional bedrooms are generously sized and feature a tiled tub/shower combination, perfect for family or guests. A well-appointed laundry room includes built-in storage cabinets and extended counter space, making organization and daily tasks a breeze. Beyond the home, the property truly shines with a 66x26 shop--ideal for hobbies, equipment, or business use. Attached is a 12x26 temperature-controlled apartment featuring a kitchenette and full bath, providing flexible space for guests, rental income, or a private office. With 108 acres of land, this property offers endless opportunities for recreation, farming, or simply enjoying the beauty and privacy of rural living.
Additional Information
- Interior Features
- Kitchen Island, Eat-In Kitchen
- Exterior Features
- See Remarks
- Zoning
- RA
- Flooring
- Wood, Tile
- Appliances
- Built-In Microwave, Range, Dishwasher
- Heating
- Fireplace, Electric
- Air Conditioning
- Central Air
- Levels
- One
- Roof
- Metal
- Foundation
- Slab
- Parking Features
- Gravel
- Garage Spaces
- 2
- Elementary School
- Wrens
- Middle School
- Jefferson County
- High School
- Jefferson County
What's your home value?
...get instant home value estimate
Mortgage Calculator
Listing courtesy of Better Homes & Gardens Executive Partners.