5427 Copse Dr, Augusta, GA 30909
- $354,900
- 4
- BD
- 3
- BA
- 2,537
- SqFt





- List Price
- $354,900
- Status
- ACTIVE
- Days on Market
- 54
- Price Change
- ▼ $10,000 1786041159
- MLS#
- 100582716
- Subtype
- Residential
- Year Built
- 2018
- Bedrooms
- 4
- Bathrooms
- 3
- Full Baths
- 3
- Living Area
- 2,537
- Lot Size
- 12,197
- Acres
- 0.28
- Subdivision
- Hayne's Station
- Neighborhood
- Hayne's Station
Property Description
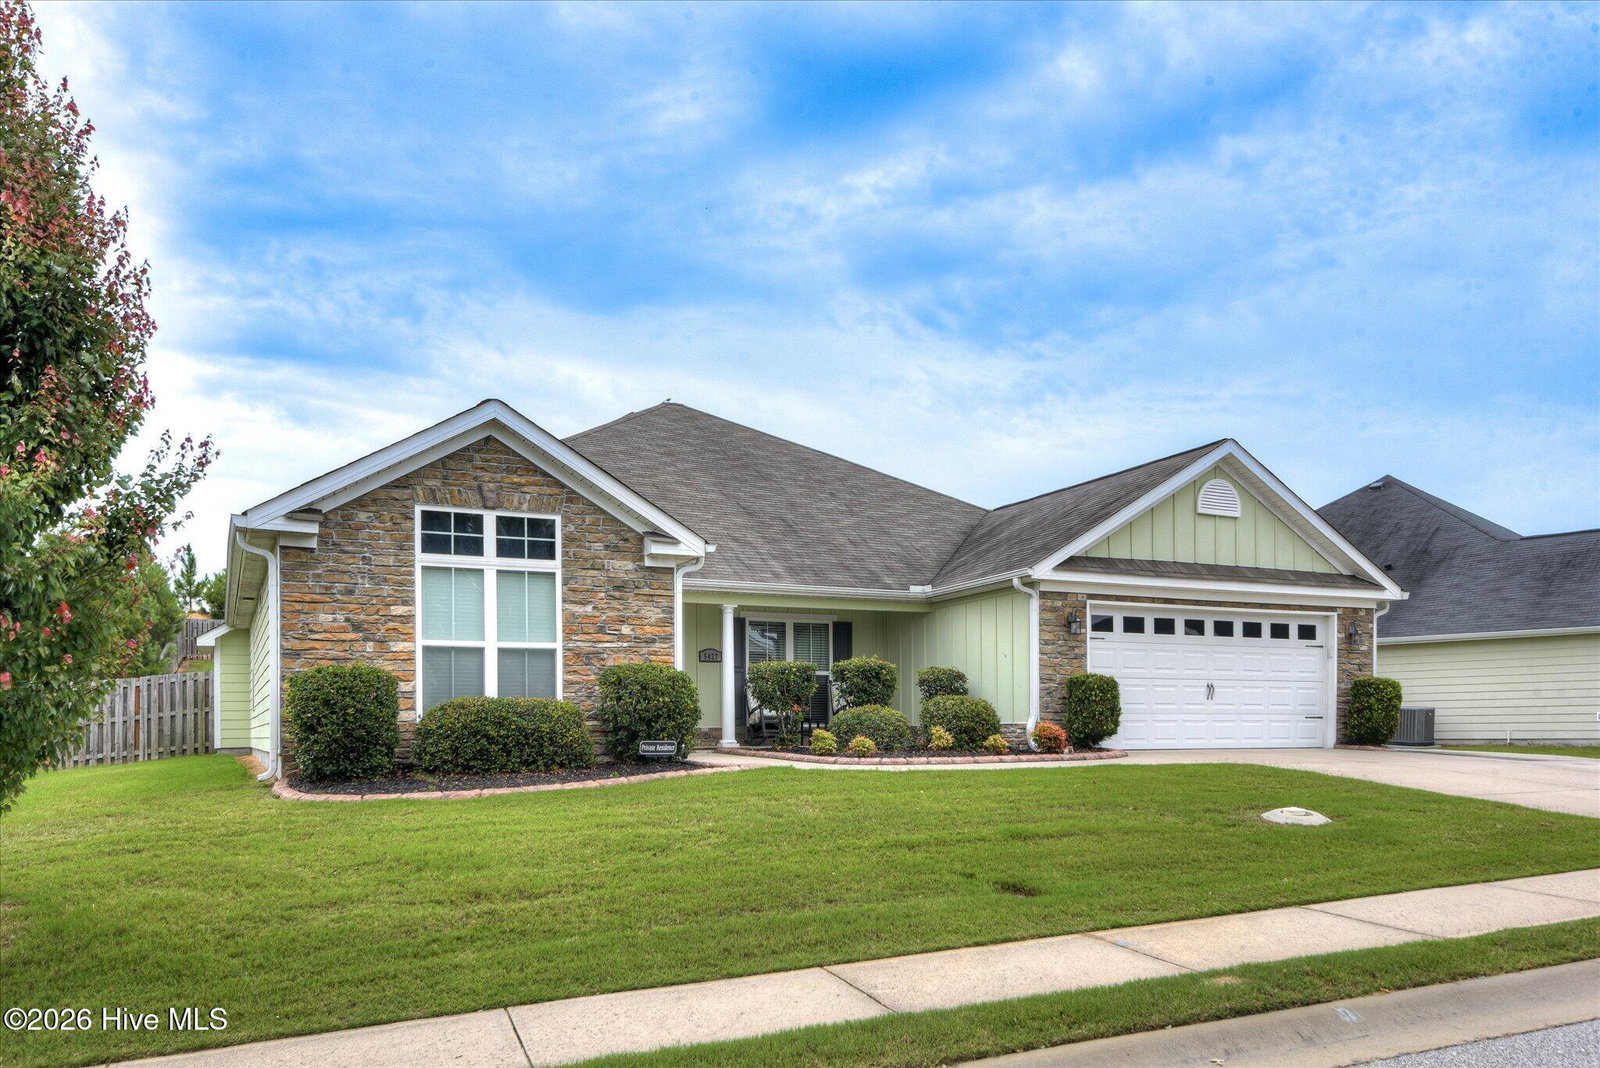
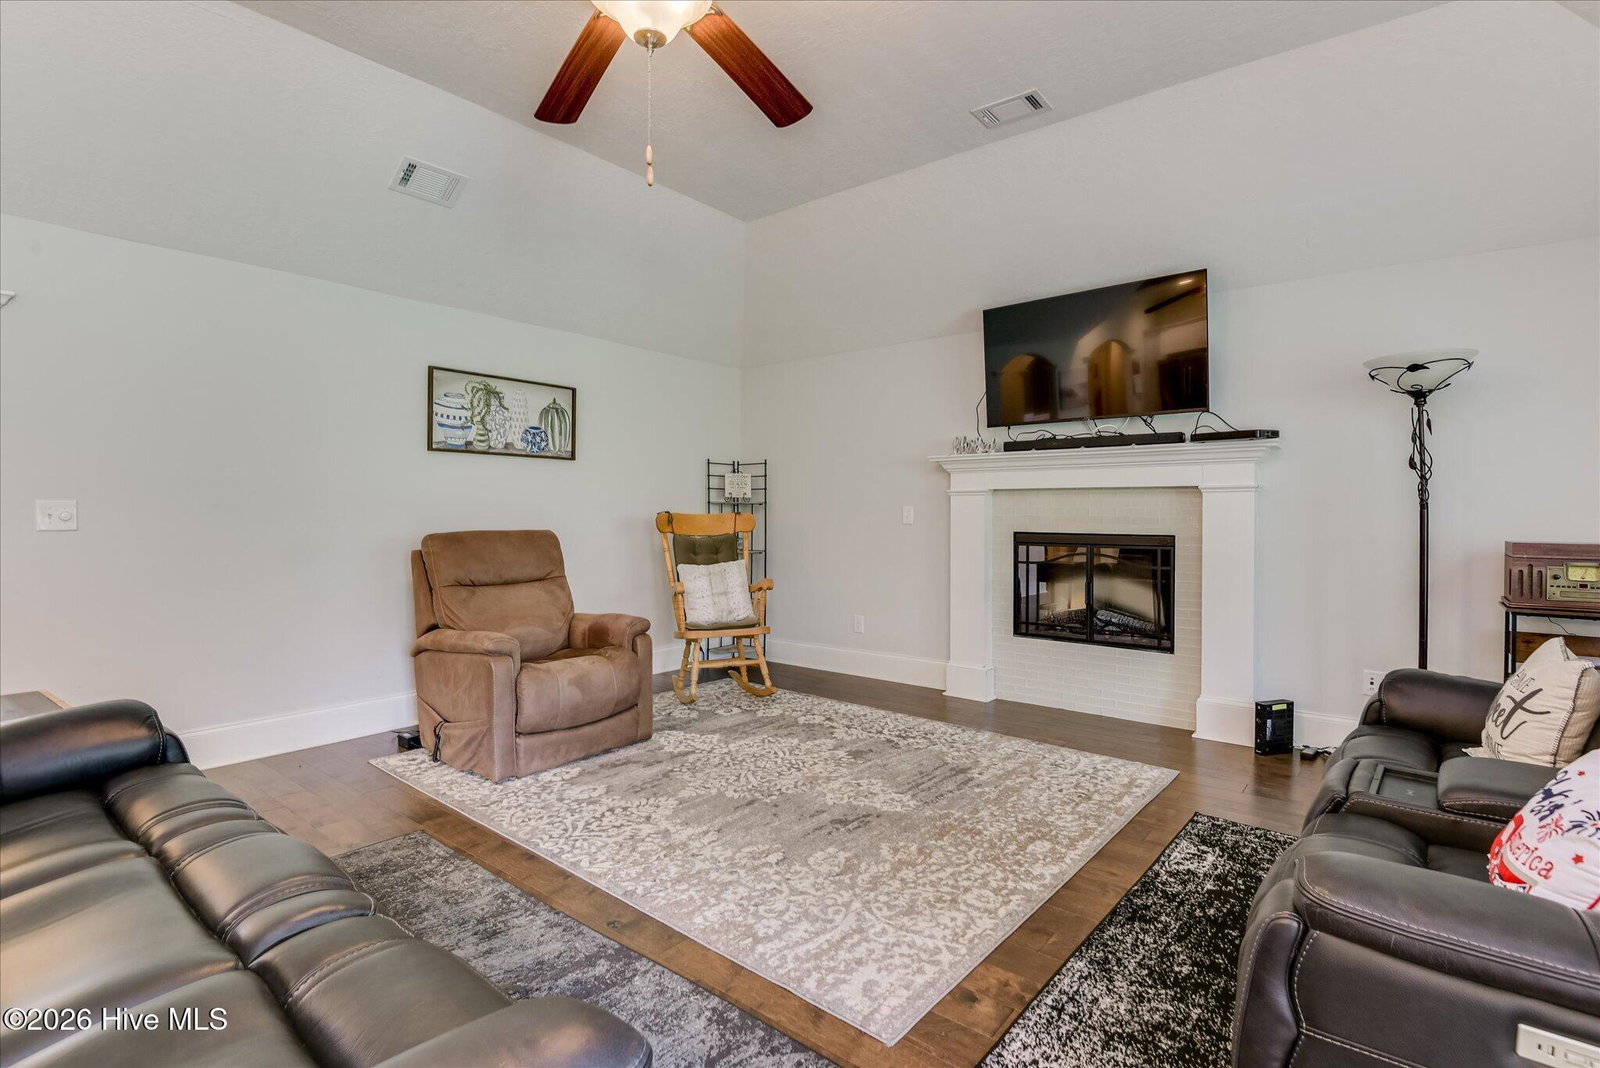
Immaculate and beautifully maintained, this gorgeous 4-bedroom, 3-bath home offers an open, split-bedroom floor plan designed for comfortable living and effortless entertaining! A welcoming foyer with elegant arched doorways leads into the spacious living areas, including a formal dining room, living room with fireplace and generously sized bedrooms throughout. The chef's kitchen is a true showstopper, featuring an oversized island, granite countertops, tile backsplash, pantry, separate breakfast room, and stainless steel appliances including a microwave, wall oven, smooth-top range/oven, and refrigerator. The private owner's suite is a relaxing retreat with a cozy sitting area and fireplace, luxurious en-suite bath with a garden tub, separate shower, and a large walk-in closet. Two additional spacious bedrooms share a convenient Jack-and-Jill bathroom, while a fourth bedroom and full bath provide the perfect setup for guests, an office, or multi-generational living. Enjoy your morning coffee on the covered rocking chair front porch or unwind on the screened 13x10 back porch overlooking the privacy-fenced backyard. Additional features include a sprinkler system, patio, double garage, and a location within walking distance to the neighborhood pool. This well-maintained, move-in-ready home truly has it all--space, style, and an exceptional floor plan!
/u.realgeeks.media/georgiacoastal/Realtor_Jim_Hawkins,_GA_Coastal_Homes.png)
Additional Information
- Amenities
- Community Pool, Sidewalks, Street Lights
- Interior Features
- Walk-In Closet(s), Entrance Foyer, Kitchen Island, Ceiling Fans, Pantry, Drapes/Blinds, Eat-In Kitchen, Walk-In Closet(s)
- Exterior Features
- Storm Doors
- HOA Fee
- $385
- Zoning
- R15
- Flooring
- Carpet, Tile, Hardwood
- Appliances
- Vented Exhaust Fan, Electric Oven, Built-In Microwave, Electric Oven, Refrigerator, Range, Disposal, Dishwasher, Electric Range
- Heating
- Fireplace, Electric, Forced Air
- Air Conditioning
- Central Air, Ceiling Fan(s)
- Levels
- One
- Roof
- Composition
- Foundation
- Slab
- Parking Features
- Garage Faces Front, Attached, Additional Parking, Paved, Garage Door Opener, Garage
- Garage Spaces
- 2
- Elementary School
- Bel Air
- Middle School
- Belair K
- High School
- Westside
Mortgage Calculator
Listing courtesy of Meybohm Real Estate - North Augusta.