Share this with your friends


912-289-7355
Georgiacoastal.com
133 Ellerston Dr, Evans, GA 30809
- $481,340
- 5
- BD
- 3
- BA
- 3,209
- SqFt








- List Price
- $481,340
- Status
- ACTIVE
- Days on Market
- 138
- Price Change
- ▼ $3,000 1785461419
- MLS#
- 100579688
- Subtype
- Residential
- New Construction
- Yes
- Year Built
- 2026
- Bedrooms
- 5
- Bathrooms
- 3
- Full Baths
- 3
- Living Area
- 3,209
- Lot Size
- 8,712
- Acres
- 0.20
- Subdivision
- Southwind Village
- Neighborhood
- Southwind Village
Property Description
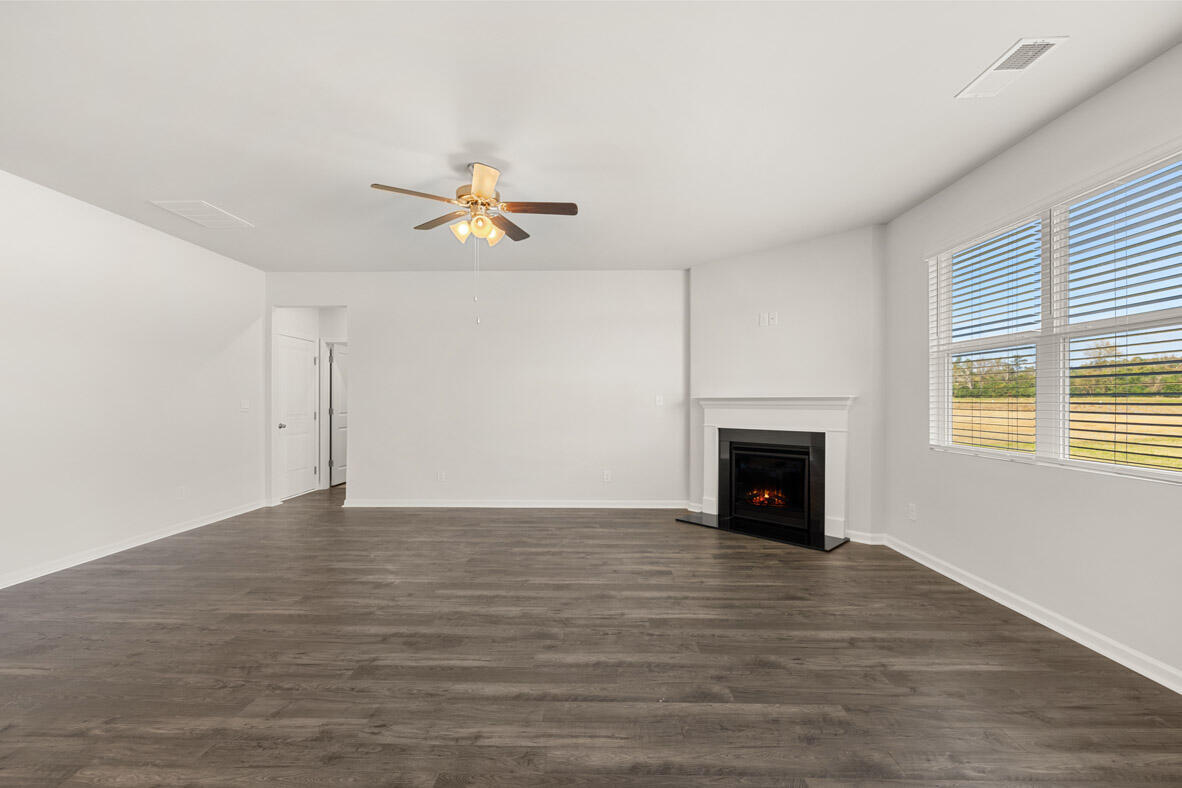
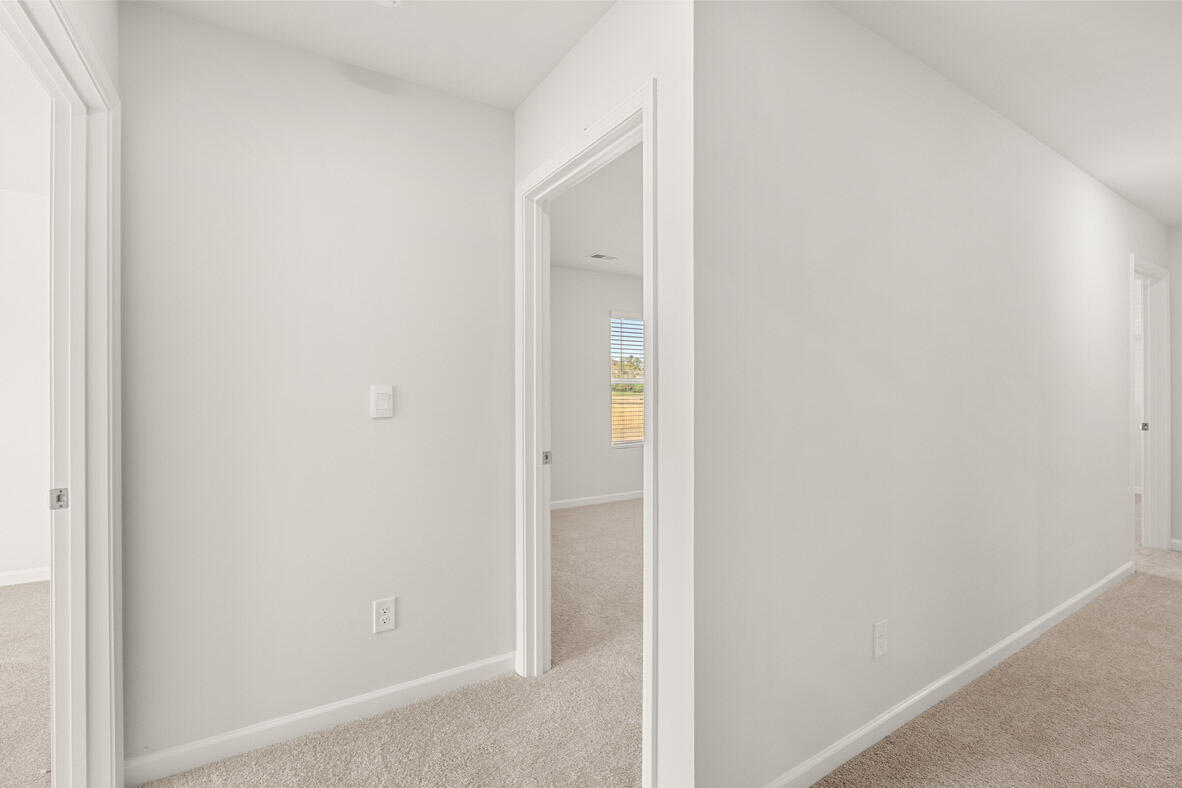
MOVE-IN READY BASEMENT HOME HUGE INTEREST RATE INCENTIVES* AND BUILDER PAID CLOSING COST. Step into luxury with this 5-bedroom, 3-bathroom Halton plan, offering 3,209 sq. ft. plus an unfinished basement full of potential. A covered front porch and 2-car garage welcome you inside, where the spacious kitchen features ample storage, a walk-in pantry, and a gas range, flowing into the open great room with a cozy fireplace. A main-level guest bedroom and full bath add flexibility. Upstairs, the huge owner's suite boasts a private sitting area and dual walk-in closets. A versatile loft, three additional bedrooms, and a shared bath complete the second floor. The basement offers endless possibilities--extra living space, a home gym, or storage. This home comes fully equipped with a smart home package, a gas tankless water heater, blinds throughout, gutters, and a 3-zone sprinkler system. Plus, enjoy peace of mind with a home warranty. Relax on the covered back porch and take advantage of the community pool in this sought-after Evans swim community. Don't miss this incredible home with modern conveniences and room to grow! PHOTOS ARE OF LIKE HOME.
Additional Information
- Amenities
- Cabana, Community Pool, Sidewalks, Street Lights
- Interior Features
- Walk-In Closet(s), Kitchen Island, Pantry, Drapes/Blinds, Eat-In Kitchen, Walk-In Closet(s)
- HOA Fee
- $550
- Zoning
- R2
- Flooring
- Carpet, Laminate, Vinyl
- Appliances
- Built-In Microwave, Range, Disposal, Dishwasher
- Heating
- Fireplace, Forced Air, Heat Pump, Natural Gas, Zoned
- Air Conditioning
- Central Air, Ceiling Fan(s)
- Levels
- Two
- Roof
- Architectural, Composition
- Foundation
- Concrete Perimeter
- Parking Features
- Attached, Paved, Garage Door Opener
- Garage Spaces
- 2
- Elementary School
- Lewiston Elementary
- Middle School
- Evans
- High School
- Evans
- View
- Other
What's your home value?
...get instant home value estimate
Mortgage Calculator
Listing courtesy of D.R. Horton Realty of Georgia, Inc..