Share this with your friends


912-289-7355
Georgiacoastal.com
714 Hickman Rd, Augusta, GA 30904
- $489,000
- 8
- BD
- 6
- BA
- 4,771
- SqFt








- List Price
- $489,000
- Status
- PENDING
- Days on Market
- 172
- Price Change
- ▼ $40,000 1786729711
- MLS#
- 98256051
- Subtype
- Residential
- Year Built
- 1946
- Bedrooms
- 8
- Bathrooms
- 6
- Full Baths
- 6
- Living Area
- 4,771
- Lot Size
- 20,909
- Acres
- 0.48
- Subdivision
- Harrisburg
- Neighborhood
- Harrisburg
Property Description
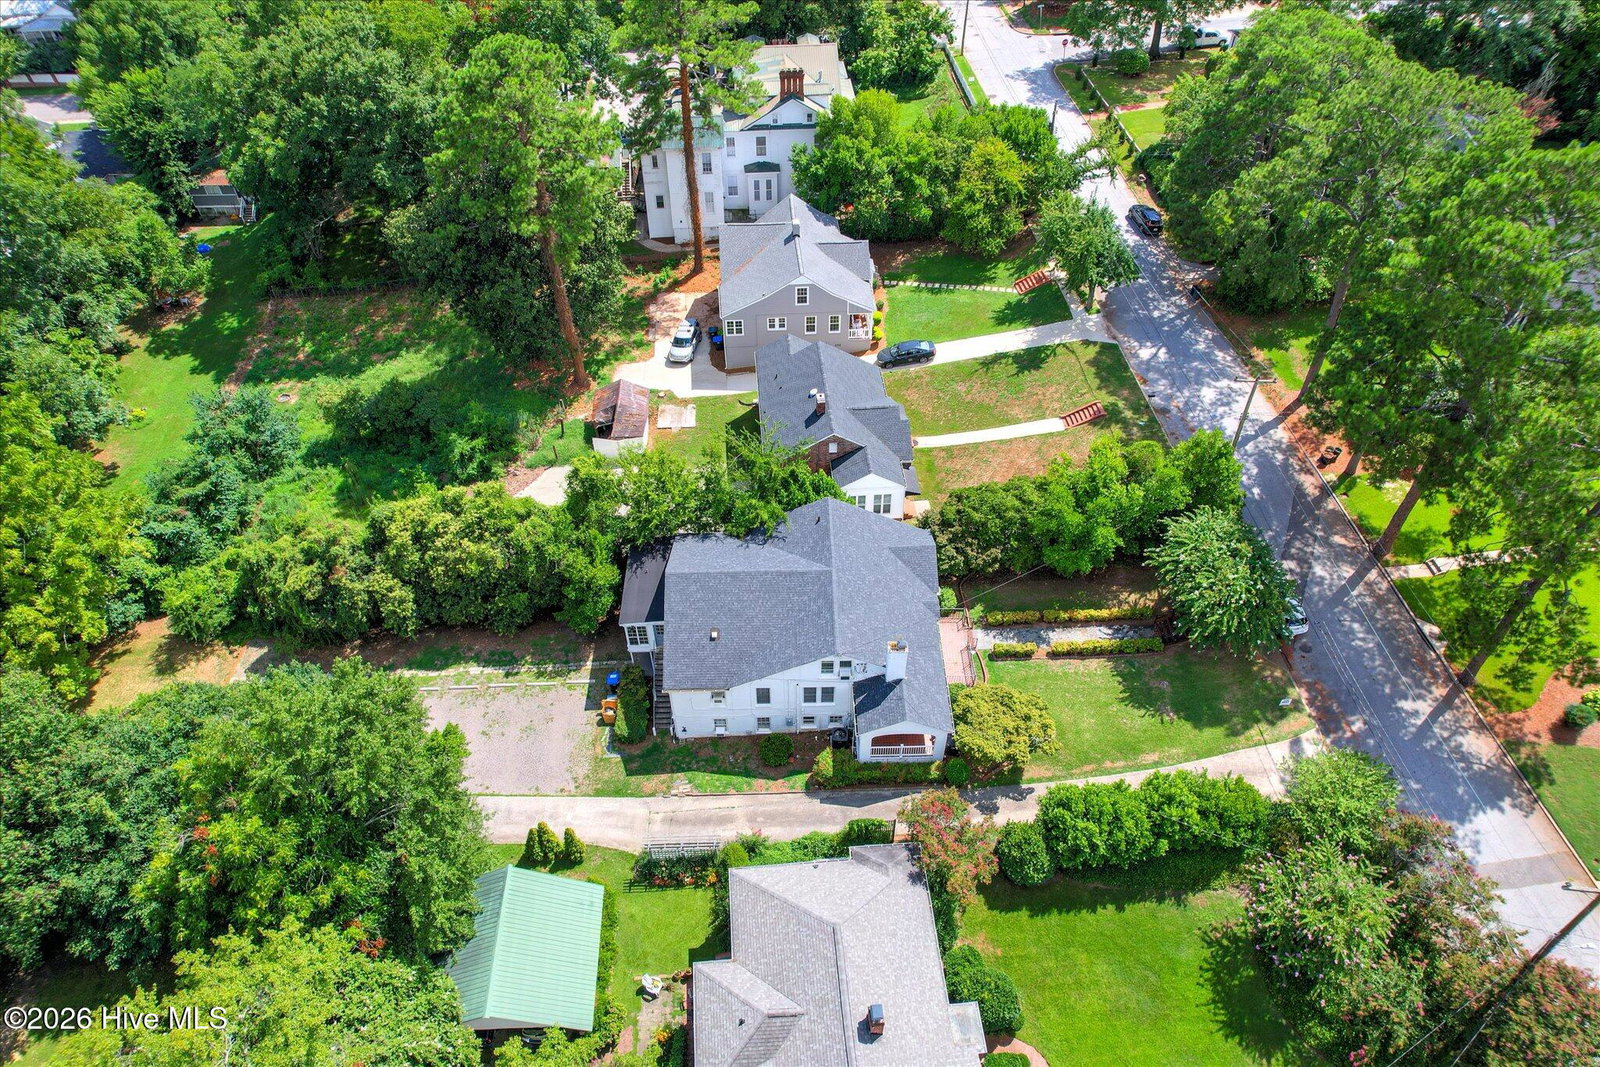
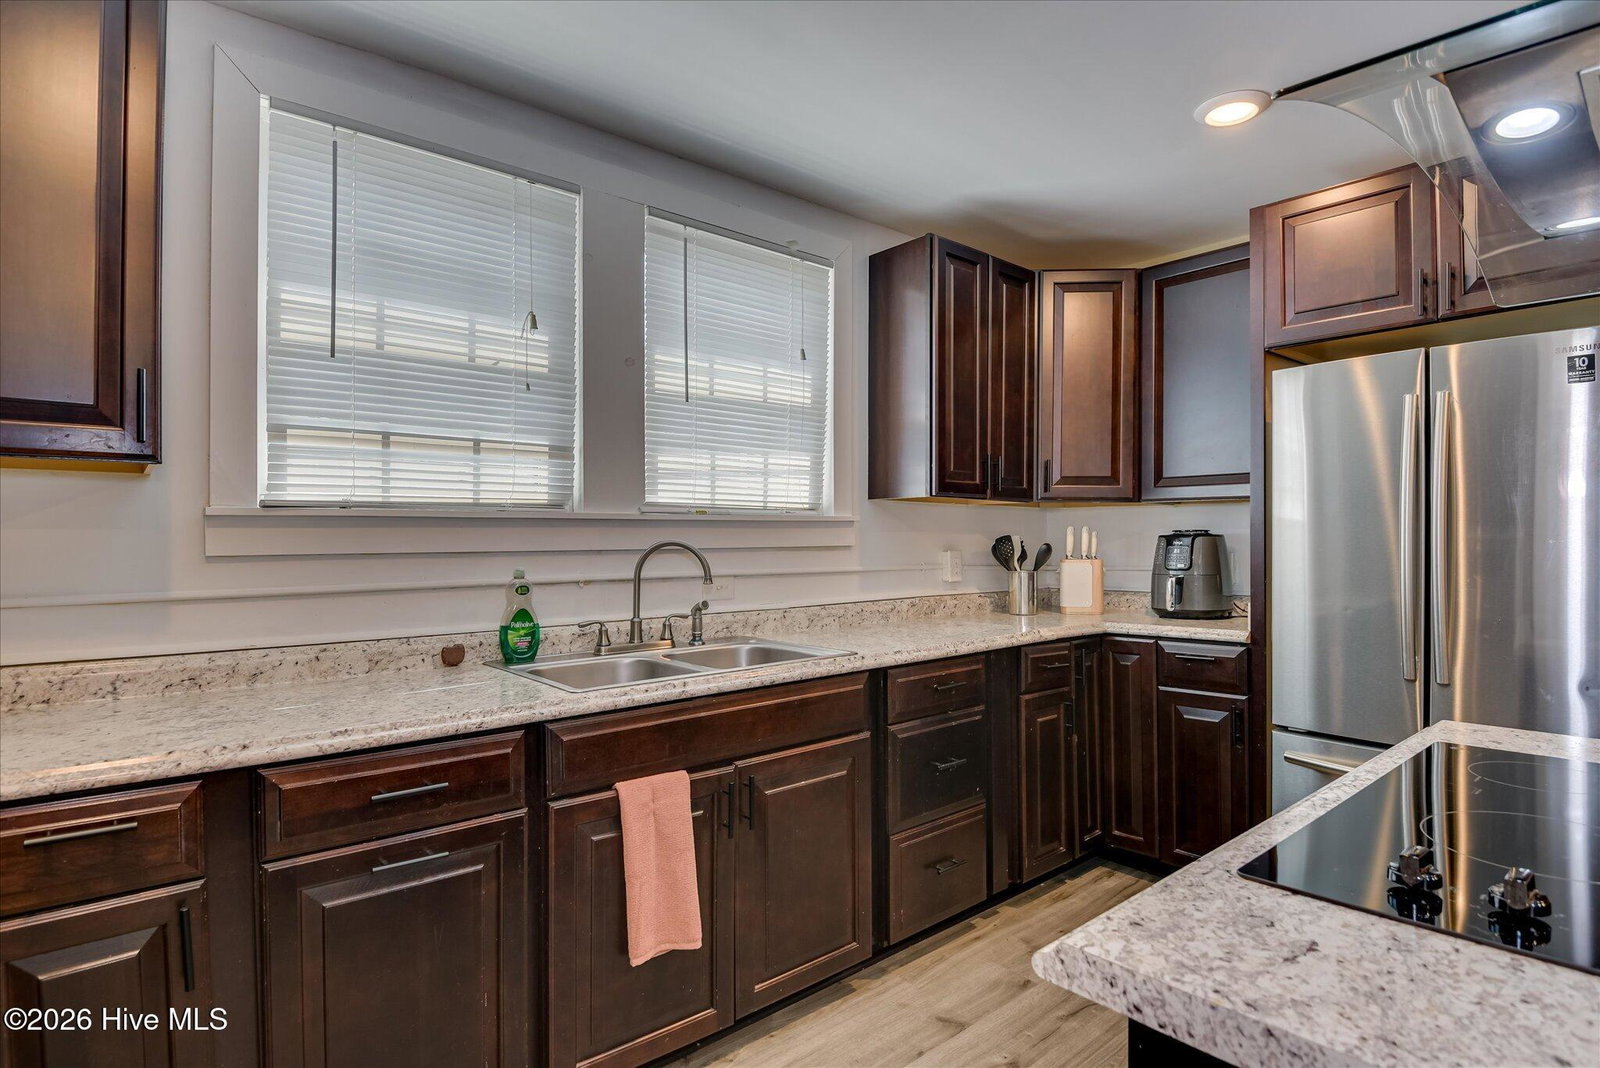
Outstanding Income-Producing Home in the Heart of Augusta - has been very successful short and long term rental; or make it your new family home with multigenerational living convenience Welcome to 714 Hickman Rd, a beautifully renovated property ideally situated within 2 miles of Augusta University, the Medical District, making this property perfectly suited for long-term tenant or short-term tenants seeking convenience to major healthcare and academic hubs. Also it is just 2.7 miles from the prestigious Augusta National Golf Club--making it an exceptional opportunity for Masters Week rentals. This versatile property features two fully functional units, each with its own private entrance, kitchen, and laundry--offering flexibility for multi-generational living or strong rental income potential. Property Highlights: • Fully Renovated: Thoughtfully updated with modern finishes and new HVAC systems for year-round comfort • Dual Living Spaces: Two separate units with private entrances, kitchens, and laundry areas • Prime Location: Minutes from Augusta National, Augusta University, and the Medical District • Income Potential: Ideal for short-term or long term rentals, with past Masters Week income history, as well. • Spacious & Inviting: Well-designed layout perfect for hosting guests or tenants - Ready for Renters - All furnishings are included in the purchase. Whether you're looking to capitalize on short-term rental opportunities or secure a long-term investment in one of Augusta's most desirable locations, this property offers the perfect blend of comfort, style, and income potential. Main/Upper 4 bed/3bath Basement: 3 bed/3 bath
Additional Information
- Amenities
- Street Lights
- Interior Features
- High Ceilings, Kitchen Island, Second Kitchen, Drapes/Blinds, Eat-In Kitchen
- Zoning
- R3
- Flooring
- Carpet, Laminate, Tile, Hardwood
- Appliances
- Built-In Microwave, Electric Oven, Washer, Refrigerator, Dryer, Dishwasher, Cooktop
- Heating
- Fireplace, Electric
- Air Conditioning
- Central Air, Window/Wall, Ceiling Fan(s)
- Levels
- Two
- Roof
- Composition
- Foundation
- Slab
- Parking Features
- Additional Parking, Gravel, Parking Pad
- Middle School
- Langford
- High School
- Richmond Academy
Mortgage Calculator
Listing courtesy of Azalea Real Estate Group, LLC.