Share this with your friends


912-289-7355
Georgiacoastal.com
248 Huntington Shoals Dr, Athens, GA 30606
- $409,000
- 4
- BD
- 3
- BA
- 2,114
- SqFt








- List Price
- $409,000
- Status
- PENDING
- Days on Market
- 89
- Price Change
- ▼ $15,900 1786397175
- MLS#
- CL357473
- Subtype
- Residential
- Style
- Ranch
- Year Built
- 2003
- Bedrooms
- 4
- Bathrooms
- 3
- Full Baths
- 2
- Half Baths
- 1
- Living Area
- 2,114
- Lot Size
- 15,608
- Acres
- 0.36
- Subdivision
- Huntington Shoals
- Neighborhood
- Huntington Shoals
Property Description
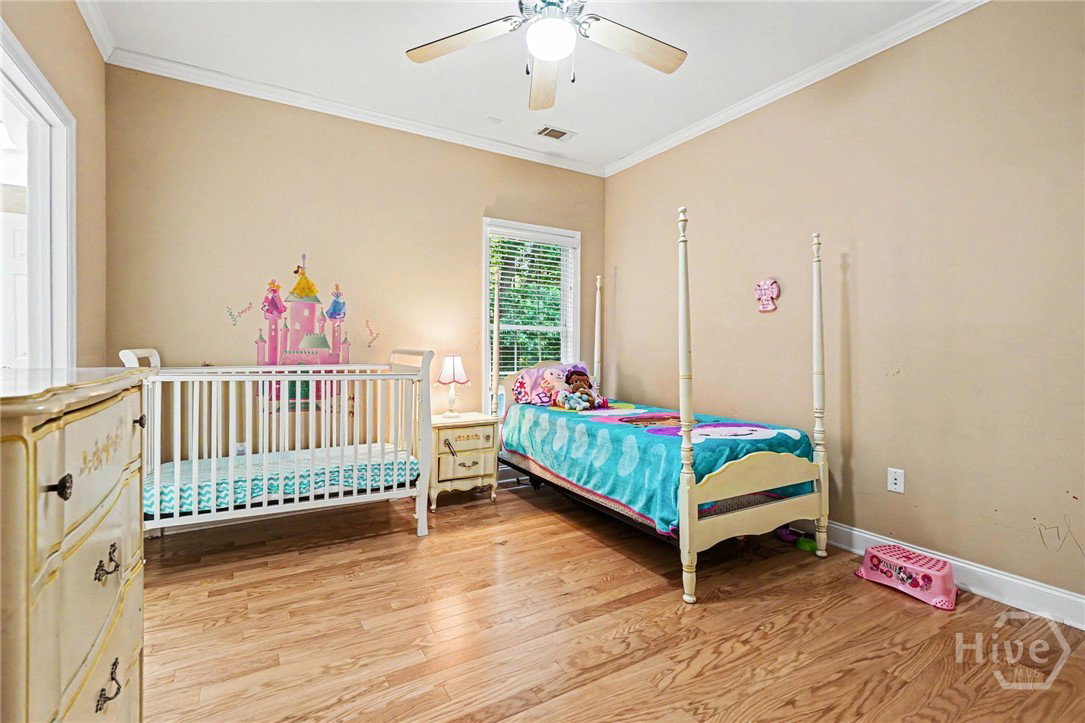
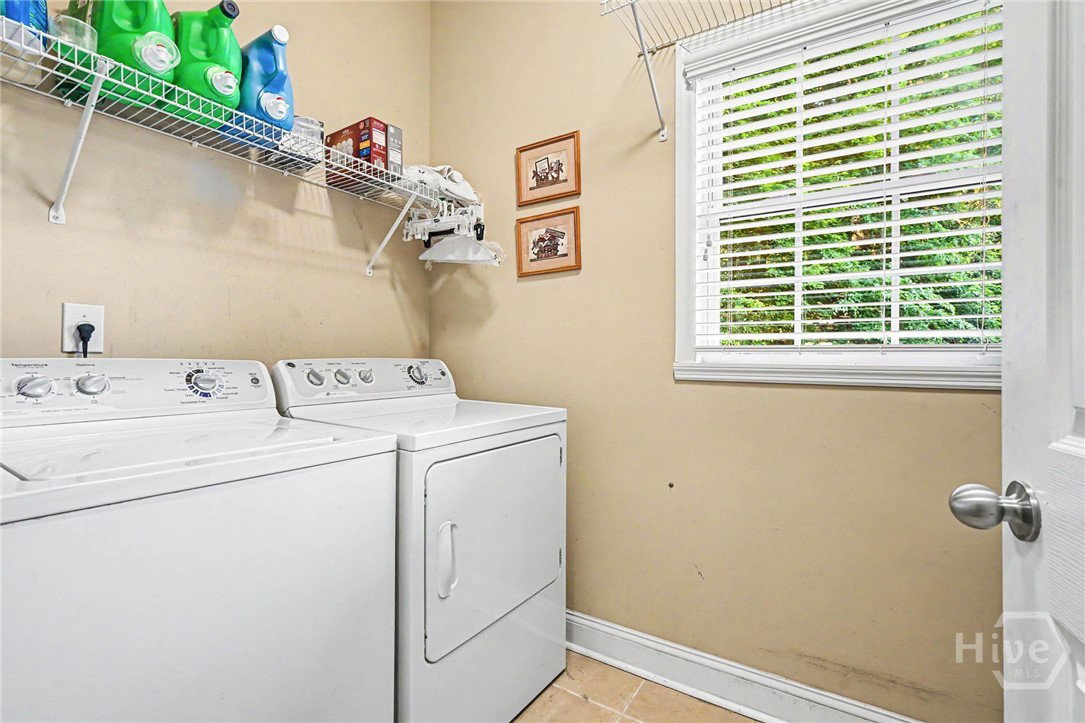
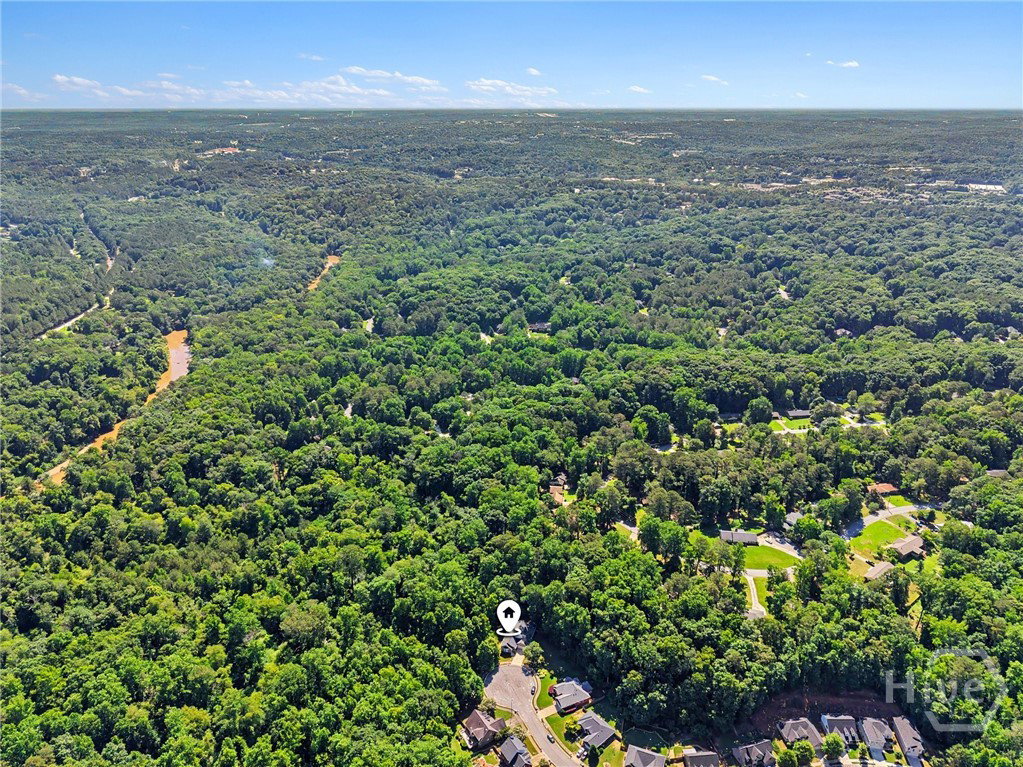
Welcome to 248 Huntington Shoals Drive, a charming 4 bedroom, 2.5 bath brick ranch nestled on a spacious cul-de-sac lot in desirable West Athens. Offering a blend of comfort, convenience, and thoughtful updates, this beautifully maintained home is just minutes from shopping, dining, entertainment, and everything Athens has to offer. Inside, you'll find an inviting open concept floor plan with hardwood floors, abundant natural light, and a spacious living room anchored by a gas fireplace surrounded by custom built-in cabinetry. The open layout creates an easy flow between the kitchen, dining, and living areas, making the home ideal for both everyday living and entertaining. The generously sized owner's suite provides a relaxing retreat and features direct access to the large screened porch, creating the perfect space to enjoy your morning coffee or unwind at the end of the day. Three additional bedrooms and a full bath offer flexibility for family, guests, a home office, or hobby space, while a convenient half bath serves the main living areas. Step outside to a large screened porch overlooking the privacy fenced backyard, which offers plenty of room for pets, play, gardening, or entertaining. Recent updates including the roof, HVAC system, and water heater offer added value and peace of mind. Situated on a large cul-de-sac lot in a convenient West Athens location, this move-in ready home combines timeless charm with modern comfort.
Additional Information
- Interior Features
- Breakfast Area, Tray Ceiling(s), Double Vanity, Entrance Foyer, High Ceilings, Kitchen Island, Primary Downstairs, Primary Suite, Attic Stairs Pulldown, Recessed Lighting, Split Bedroom Plan, Separate Shower
- HOA Fee
- $100
- Property Description
- Ranch
- Zoning
- RS-8
- Appliances
- Cooktop, Dishwasher, LP Gas Water Heater, Microwave, Oven, Range Hood
- Heating
- Forced Air, Natural Gas
- Air Conditioning
- Central Air, Electric
- Stories
- 1
- Roof
- Composition
- Foundation
- Crawl Space
- Parking Features
- Attached, Garage Door Opener, Kitchen Level
- Garage Spaces
- 2
Mortgage Calculator
Listing courtesy of RE/MAX Living.