34 Ashmont St, Savannah, GA 31407
- $375,000
- 3
- BD
- 2
- BA
- 1,851
- SqFt




- List Price
- $375,000
- Status
- ACTIVE
- Days on Market
- 4
- MLS#
- SA363959
- Subtype
- Residential
- Style
- Ranch, Traditional
- Year Built
- 2023
- Bedrooms
- 3
- Bathrooms
- 2
- Full Baths
- 2
- Living Area
- 1,851
- Lot Size
- 6,011
- Acres
- 0.14
- Subdivision
- Brookline
- Neighborhood
- Brookline
Property Description
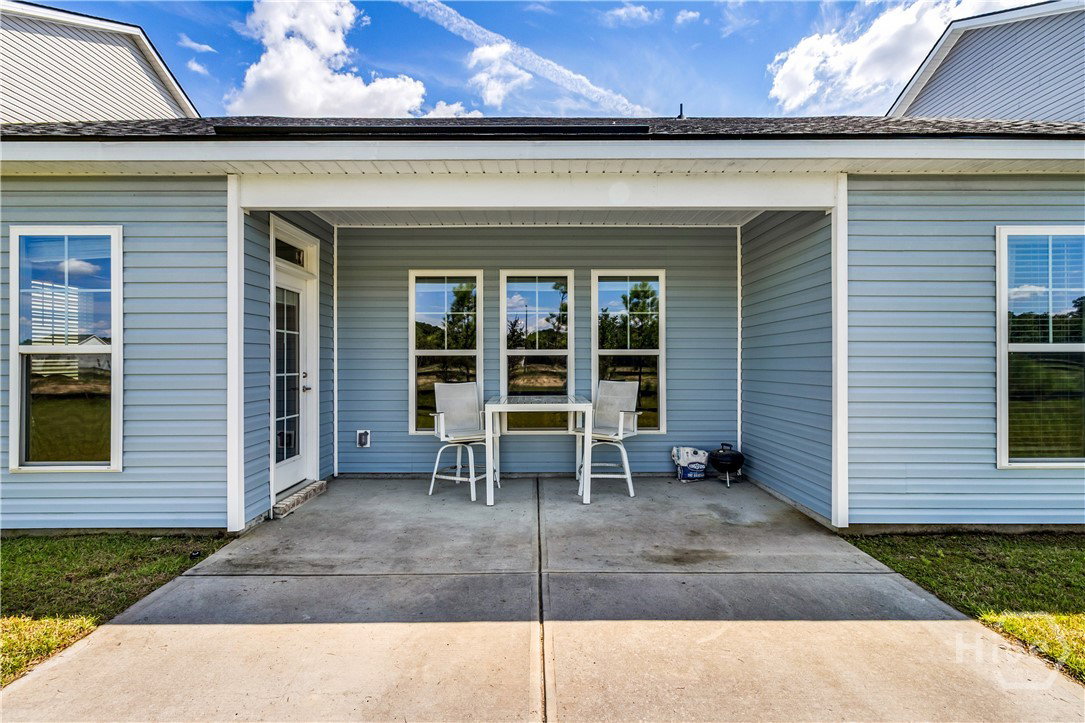
Better than new, this beautifully maintained home combines modern style, thoughtful design, and effortless comfort. Soaring ceilings make a stunning first impression in the main living area, creating an airy and inviting atmosphere that flows seamlessly into the open-concept dining and kitchen spaces. The spacious primary bedroom offers a peaceful retreat, complete with a private en suite bath. Generously sized secondary bedrooms provide flexibility for guests, a home office, or additional living space. Step outside to enjoy the covered patio—perfect for morning coffee, outdoor dining, or relaxing evenings. A convenient two-car garage provides ample parking and storage. Ideally located near shopping, dining, schools, and major commuter routes, this exceptional home offers the fresh feel of new construction with the added benefit of being move-in ready. Don't miss this opportunity to make it yours!
/u.realgeeks.media/georgiacoastal/Realtor_Jim_Hawkins,_GA_Coastal_Homes.png)
Additional Information
- Interior Features
- Breakfast Area, Breakfast Area, Tray Ceiling(s), Double Vanity, Entrance Foyer, High Ceilings, Kitchen Island, Primary Downstairs, Primary Suite, Pantry, Attic Stairs Pulldown, Recessed Lighting, Split Bedroom Plan, Separate Shower, Vaulted/Cathedral Ceilings, Programmable Thermostat
- HOA Fee
- $704
- Property Description
- Ranch, Traditional
- Appliances
- Electric Water Heater
- Heating
- Central, Electric, Heat Pump
- Air Conditioning
- Central Air, Electric, Heat Pump
- Stories
- 1
- Roof
- Composition
- Foundation
- Slab
- Parking Features
- Attached, Garage Door Opener
- Garage Spaces
- 2
Mortgage Calculator
Listing courtesy of Keller Williams Coastal Area P.