Share this with your friends


912-289-7355
Georgiacoastal.com
5553 Connor Dr, Evans, GA 30809
- $259,000
- 3
- BD
- 3
- BA
- 1,783
- SqFt










- List Price
- $259,000
- Status
- ACTIVE UNDER CONTRACT
- Days on Market
- 73
- Price Change
- ▼ $3,250 1788990795
- MLS#
- 100588083
- Subtype
- Residential
- Year Built
- 2013
- Bedrooms
- 3
- Bathrooms
- 3
- Full Baths
- 2
- Half Baths
- 1
- Living Area
- 1,783
- Lot Size
- 5,663
- Acres
- 0.13
- Subdivision
- Connor Place
- Neighborhood
- Connor Place
Property Description
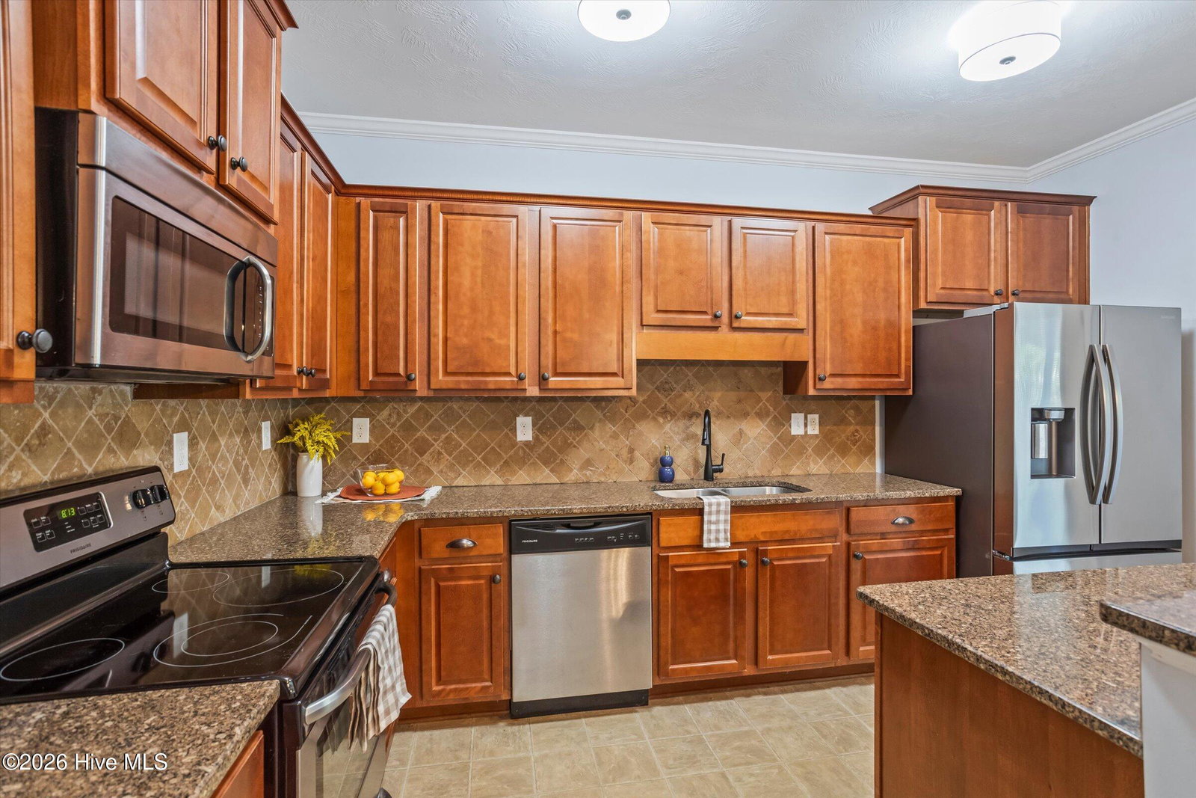
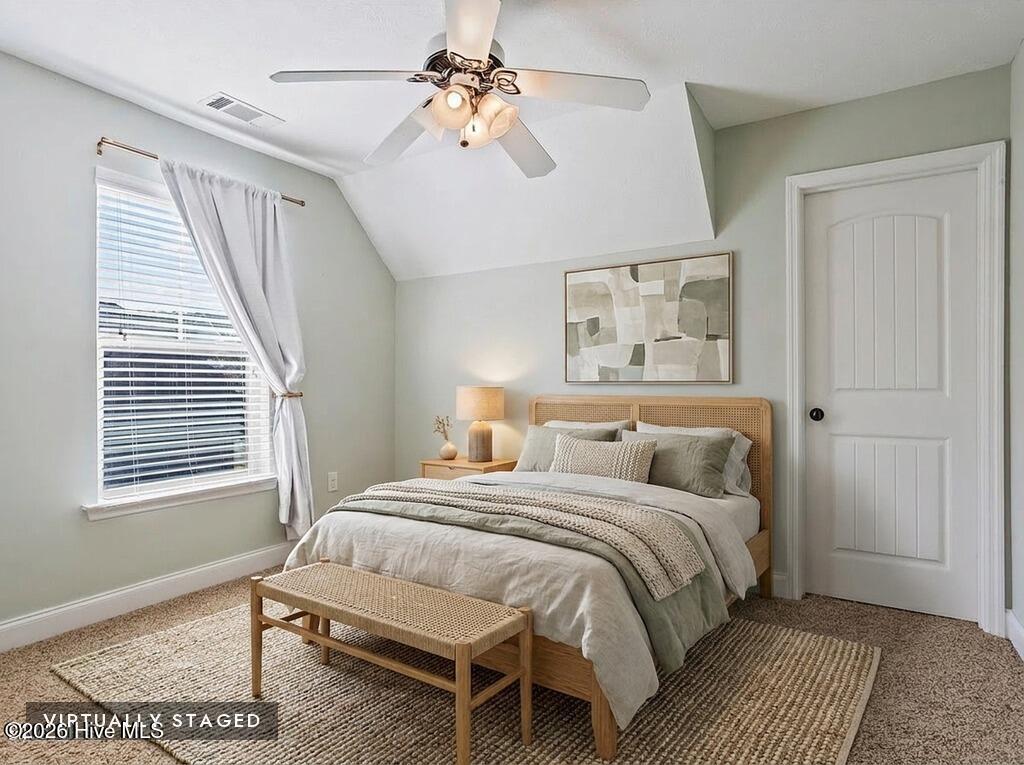
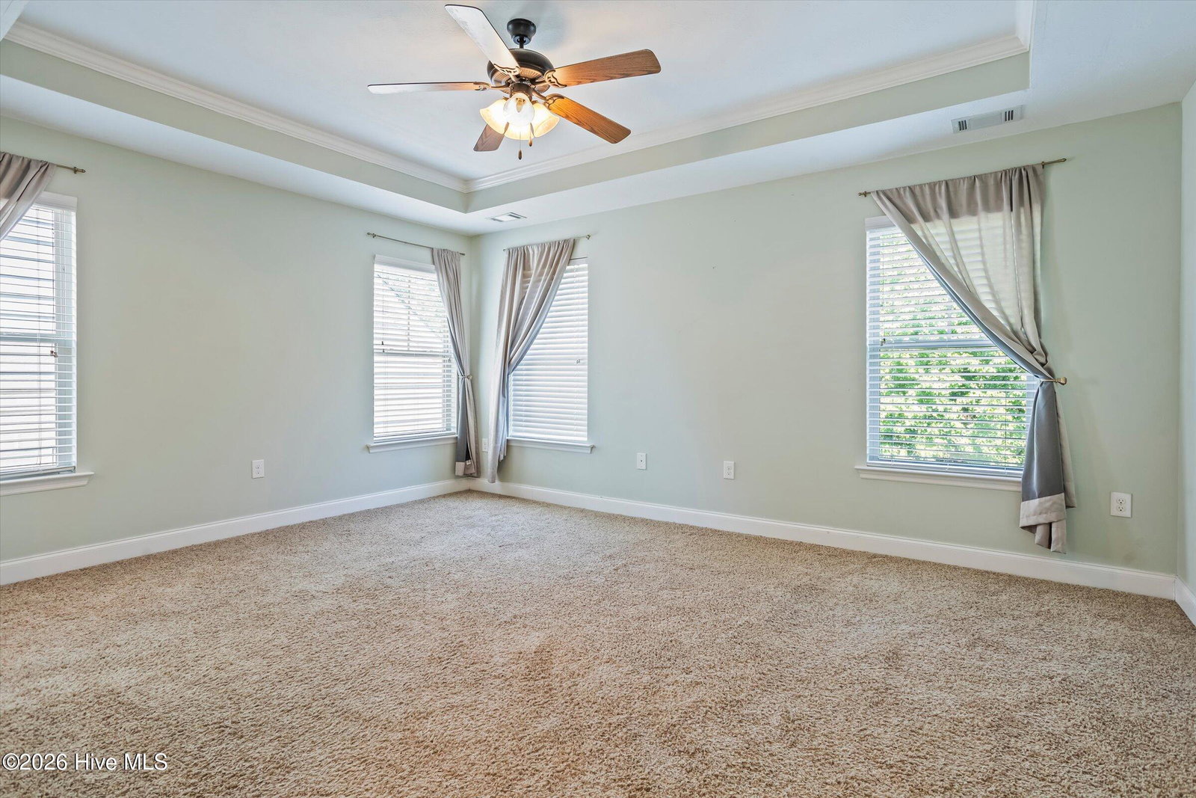
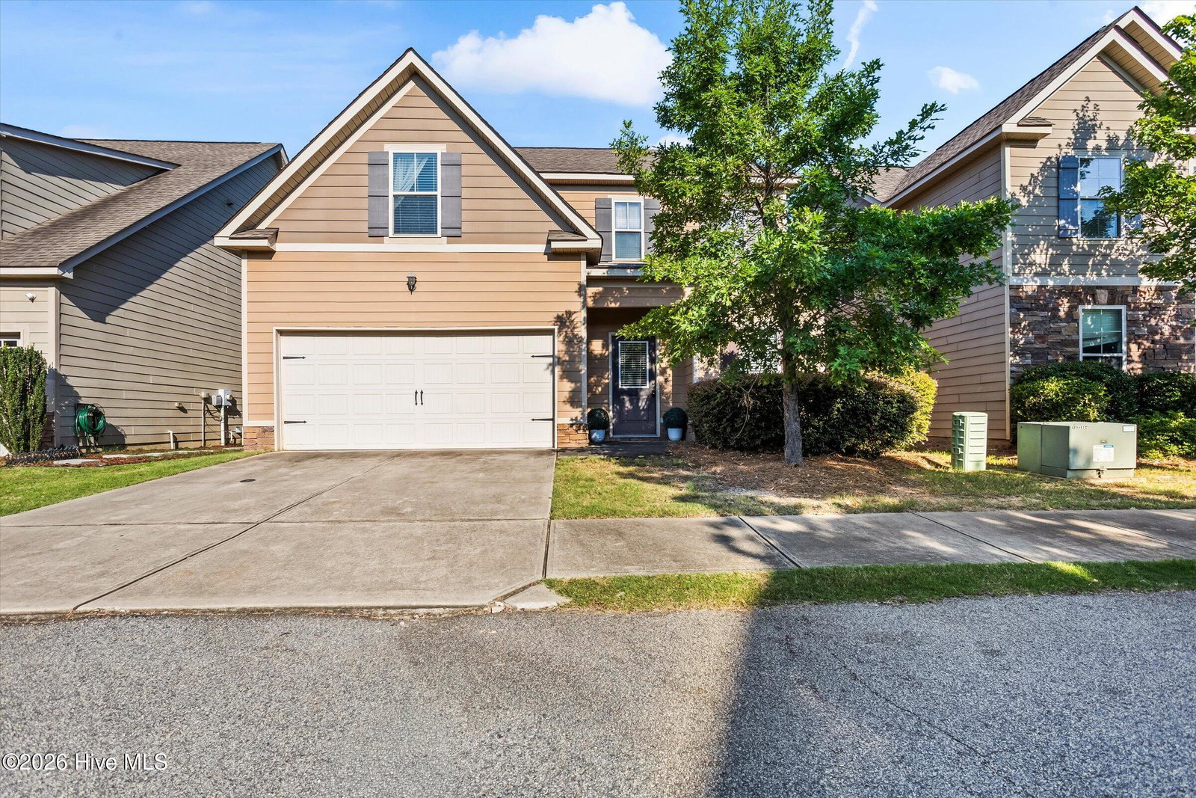
Want to live in a gated community with a pool in a well maintained 2-story home? Look no further than 5553 Connor Drive. This move-in ready 3-bedroom, 2.5-bath home is thoughtfully designed with both functionality and comfort in mind, with a spacious living area, 2-car garage, timeless finishes throughout, and inviting outdoor space! The main level features an open layout that seamlessly connects the living room, dining area, and kitchen, creating the perfect setting for entertaining or everyday life. Home chefs will appreciate the stainless steel appliances, built-in microwave, generous pantry, and center island with seating and prep space. A convenient half bath and welcoming entryway complete the first floor. The upstairs level provides a private retreat with all three bedrooms, two full bathrooms, and a centrally located laundry room. Each bedroom offers large closets, giving everyone plenty of room for storage and organization. Step outside to enjoy a fully fenced backyard designed for year-round enjoyment, complete with an outdoor firepit space and a covered patio area that's perfect for gathering with friends or unwinding after a long day. An attached two-car garage adds even more convenience with additional storage space. Ideally located off Washington Road, Connor Place is tucked into nature, you'd never know you were only minutes from Evans best shopping, dining, parks, and highly rated schools. The HOA fee is $1,200 annually - this maintains the common spaces, gate, community pool, and other common amenities. Don't miss the opportunity to make this beautiful home yours!
Additional Information
- Amenities
- Community Pool, Gated, Sidewalks, Street Lights
- Interior Features
- Entrance Foyer, Kitchen Island, Pantry, Drapes/Blinds
- Exterior Features
- Outdoor Grill, Insulated Doors
- HOA Fee
- $1,200
- Zoning
- R-3
- Flooring
- Carpet, Vinyl, Hardwood
- Appliances
- Built-In Microwave, Washer, Refrigerator, Dryer, Disposal, Dishwasher, Cooktop
- Heating
- Heat Pump, Electric
- Air Conditioning
- Central Air, Ceiling Fan(s), Heat Pump
- Levels
- Two
- Roof
- Composition
- Foundation
- Slab
- Parking Features
- Attached, Paved, Garage
- Garage Spaces
- 1
- Elementary School
- South Columbia
- Middle School
- Lakeside
- High School
- Lakeside
- View
- Other
Mortgage Calculator
Listing courtesy of Paul Myers Real Estate LLC.