1076 Providence Ferry Rd, Lincolnton, GA 30817
- $999,000
- 6
- BD
- 4
- BA
- 4,490
- SqFt






- List Price
- $999,000
- Status
- ACTIVE
- Days on Market
- 365
- MLS#
- 98203048
- Subtype
- Residential
- Year Built
- 2019
- Bedrooms
- 6
- Bathrooms
- 4
- Full Baths
- 4
- Living Area
- 4,490
- Lot Size
- 71,438
- Acres
- 1.64
- Subdivision
- Providence Ferry
- Neighborhood
- Providence Ferry
Property Description
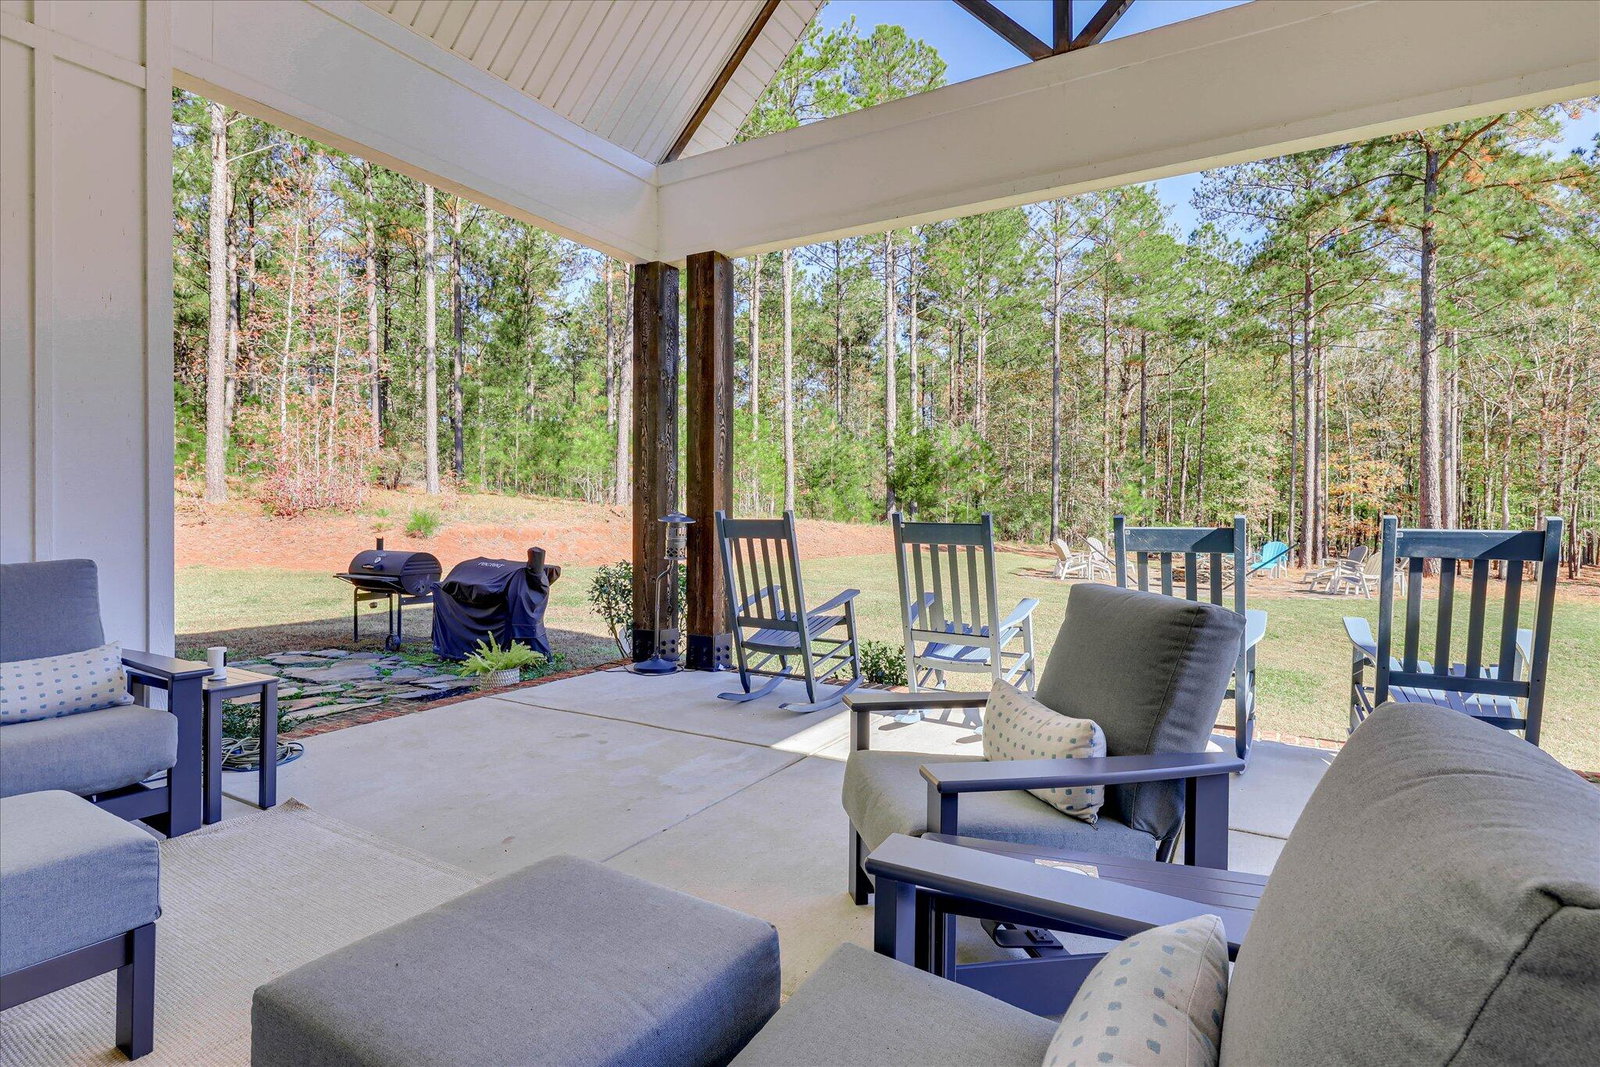
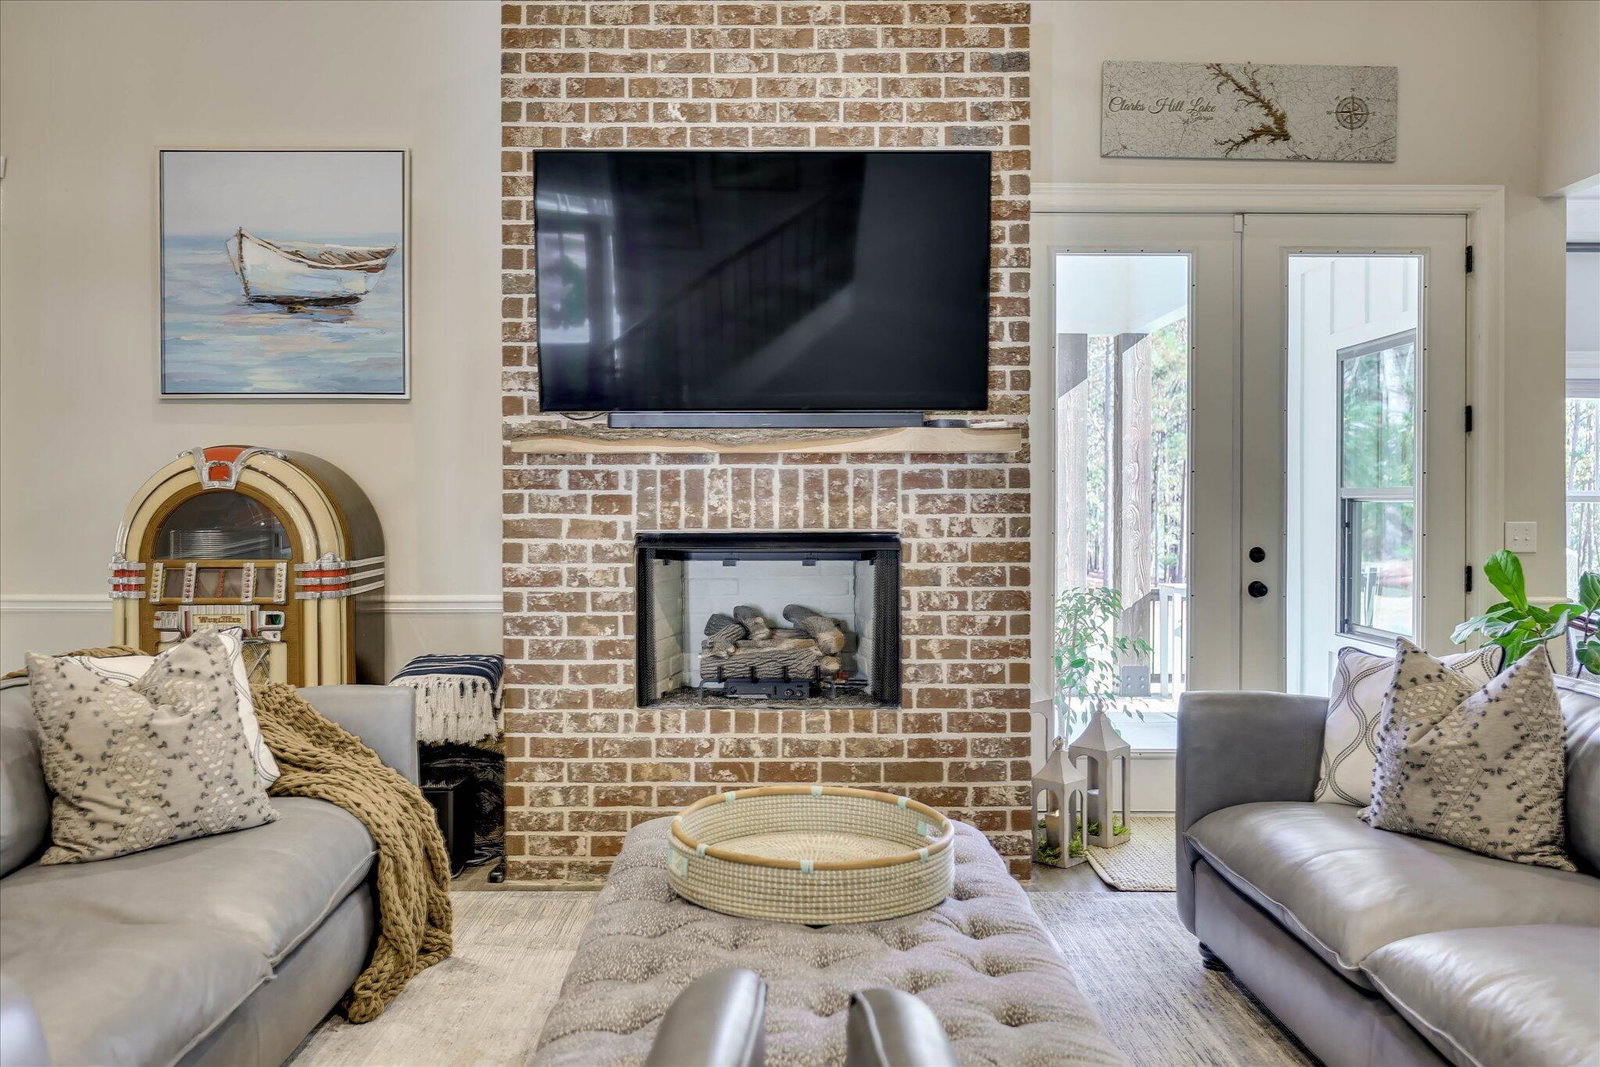
Welcome to your lakefront sanctuary in Providence Ferry - a residence where every detail whispers luxury, serenity, and prestige. Nestled on 1.64 acres along Strom Thurmond / Clarks Hill Lake, this 4,490 sq ft custom home is a masterclass in craftsmanship and lakeside living. With 6 spacious bedrooms, 4 bathrooms, and breathtaking views, it offers the perfect balance of grandeur and warmth. The Setting & Lifestyle Providence Ferry is a quiet and exclusive lakeside neighborhood where nature sets the tone. Towering trees, gently rolling land, and still waters create a setting of pure serenity. Deer appear at dawn, herons glide across the shoreline, and sunsets fill the sky with dazzling color. Life here flows with the rhythm of the lake: mornings invite fishing or paddling from the dock, afternoons bring boating and swimming, and evenings close with glowing skies mirrored on the water. For those who value beauty and privacy, this home is a rare opportunity. Exterior & Outdoor Living A stately brick and Hardie Board crowned by a durable composition roof. Landscaping blends manicured beds with natural greenery, while a rolling lawn stretches toward the shoreline. Outdoor living is elevated with a spacious covered porch - perfect for coffee at sunrise, grilling in the afternoon, or entertaining by twilight. A custom stone firepit with a generous seating area transforms evenings into unforgettable gatherings of stargazing, storytelling, s'mores, and lakeside relaxation. Interior Elegance Step inside to soaring ceilings, natural light, and wide-plank wood-look floors that capture the warmth and character of hardwood while offering modern resilience. The family room, anchored by a striking brick fireplace with gas logs, is both refined and welcoming. The kitchen is a chef's dream: a central granite island, premium stainless appliances, custom cabinetry, and an inviting breakfast area. Open yet defined, the layout makes entertaining effortless while maintaining a sense of intimacy. Private Retreats The main-level primary suite is a sanctuary of its own, complete with expansive walk-in closets and a spa-inspired bath featuring a soaking tub, double shower, double vanities, and timeless finishes. Five additional bedrooms provide comfort and flexibility for family and guests. Upstairs, a media/rec room offers space for theater, hobbies, or play, with an optional office, storage room or library for remote work or study. Modern Comforts Built in 2019, the home incorporates thoughtful infrastructure: dual HVAC, heat pumps, and wired for a generator. Smart features ensure convenience and efficiency, blending modern comfort with timeless design. Lake Access & Community The lake is not just a backdrop - it's part of daily life. With shared dock rights, weekends invite boating, fishing, and floating beneath wide open skies. Evenings by the dock or firepit are filled with peace, with water and wildlife as your constant companions. Providence Ferry is an upscale lakeside community known for natural beauty, privacy, and friendly neighbors. HOA fees remain modest while maintaining the community's appeal. Schools, shopping, and local dining are close by, while the neighborhood retains its tucked-away atmosphere. Why It's Exceptional The setting transforms with each hour: golden mornings on the porch, tranquil afternoons on the water, and star-lit evenings by the fire. This is more than move-in ready; it is move-in inspired. Schedule your private showing and experience life at 1076 Providence Ferry Road. Feel the breeze, walk the grounds, and imagine the story you will write in this extraordinary lakefront home.
/u.realgeeks.media/georgiacoastal/Realtor_Jim_Hawkins,_GA_Coastal_Homes.png)
Additional Information
- Amenities
- Street Lights
- Interior Features
- Walk-In Closet(s), Entrance Foyer, Kitchen Island, Pantry, Drapes/Blinds, Eat-In Kitchen, Walk-In Closet(s), Wired for Data
- Exterior Features
- Insulated Doors
- HOA Fee
- $375
- Flooring
- Vinyl, Carpet, Tile
- Appliances
- Built-In Microwave, Gas Oven, Disposal, Dishwasher
- Heating
- Fireplace, Heat Pump
- Air Conditioning
- Central Air, Ceiling Fan(s), Multi Units
- Levels
- Two
- Roof
- Composition
- Foundation
- Crawl Space
- Parking Features
- Attached, Paved, Garage Door Opener, Parking Pad
- Elementary School
- Lincoln County
- Middle School
- LINCOLN COUNTY
- High School
- Lincoln County
Mortgage Calculator
Listing courtesy of Real Broker - SC.