2326 Lorraine Dr, Savannah, GA 31404
- $329,900
- 4
- BD
- 2
- BA
- 1,625
- SqFt




- List Price
- $329,900
- Status
- ACTIVE
- Days on Market
- 72
- MLS#
- SA359352
- Subtype
- Residential
- Style
- Ranch
- Year Built
- 1955
- Bedrooms
- 4
- Bathrooms
- 2
- Full Baths
- 2
- Living Area
- 1,625
- Lot Size
- 7,841
- Acres
- 0.18
- Subdivision
- Skidaway Park Sub
- Neighborhood
- Skidaway Park Sub
Property Description
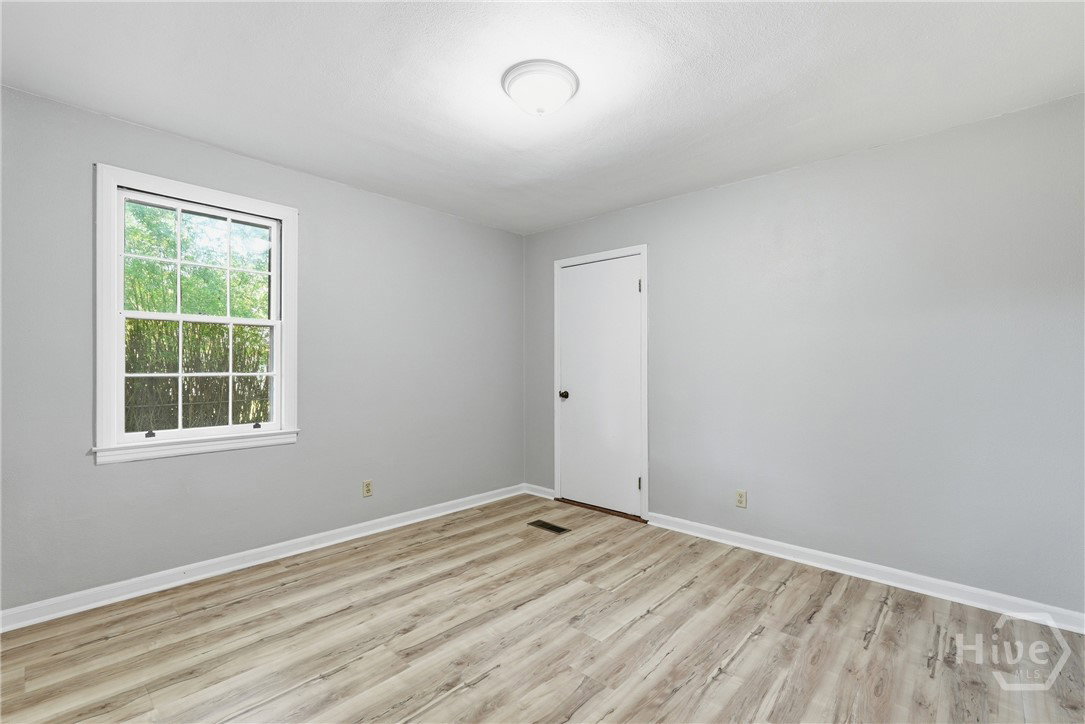
SELLER OFFERING CLOSING COSTS TOWARDS WINDOW REPLACEMENT WITH NEGOTIABLE OFFER! Welcome to 2326 Lorraine Drive! Beautifully landscaped front gardens create an inviting entrance leading to the front door. Inside, you’re welcomed into a formal sitting room that also serves as a spacious entryway. To the left, the dining room flows into the renovated kitchen and large family room, creating an easy layout for everyday living and entertaining. Brand-new luxury flooring gives the home a fresh, cohesive feel. The home offers four bedrooms and two bathrooms, including a private primary suite located at the back of the home. The suite features an updated en-suite bathroom with a walk-in tile shower. Outside, the fenced backyard offers plenty of room to make the space your own. Whether you envision a patio, garden, play space, or outdoor entertaining area, the possibilities are there. A large shed provides additional storage for tools, lawn equipment, and seasonal items. Major updates include a four-year-old roof and a brand-new HVAC system installed in June 2026. With an acceptable offer, the seller is also willing to offer concessions toward brand-new replacement windows, giving the buyer added peace of mind and an opportunity to have another major improvement accounted for. Whether you’re searching for a place to call home or your next investment property, this home is worth a look. It has served as a successful long-term rental for many years, making it a great option for buyers looking to add to their portfolio. Located just minutes from downtown Savannah, hospitals, shopping, and restaurants, this move-in-ready home offers thoughtful updates, multiple living spaces, and plenty of potential inside and out. Select listing photos have been virtually staged using AI. Original unaltered photos are included.
/u.realgeeks.media/georgiacoastal/Realtor_Jim_Hawkins,_GA_Coastal_Homes.png)
Additional Information
- Property Description
- Ranch
- Zoning
- R6
- Appliances
- Electric Water Heater
- Heating
- Central, Electric
- Air Conditioning
- Central Air, Electric
- Stories
- 1
- Parking Features
- Attached
Mortgage Calculator
Listing courtesy of Keller Williams Coastal Area P.