115 Valleywood Dr, Athens, GA 30606
- $575,000
- 3
- BD
- 3
- BA
- 2,810
- SqFt







- List Price
- $575,000
- Status
- ACTIVE
- Days on Market
- 6
- MLS#
- CL360866
- Subtype
- Residential
- Style
- Ranch
- Year Built
- 1974
- Bedrooms
- 3
- Bathrooms
- 3
- Full Baths
- 2
- Half Baths
- 1
- Living Area
- 2,810
- Lot Size
- 39,204
- Acres
- 0.90
- Subdivision
- Homewood Hills
- Neighborhood
- Homewood Hills
Property Description
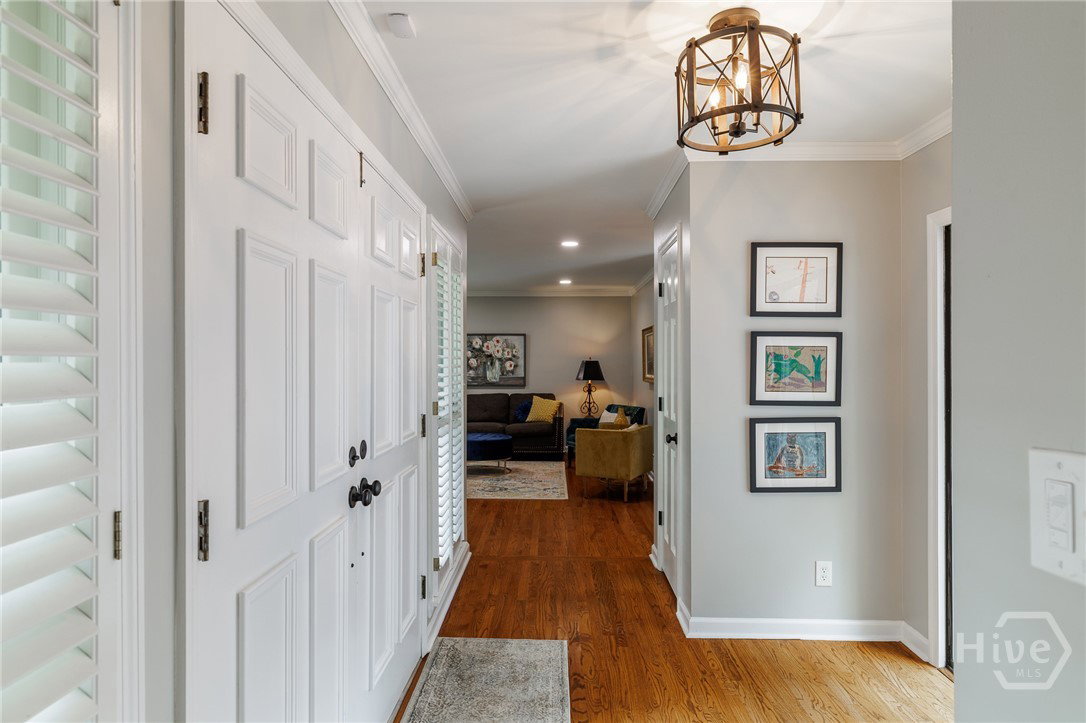
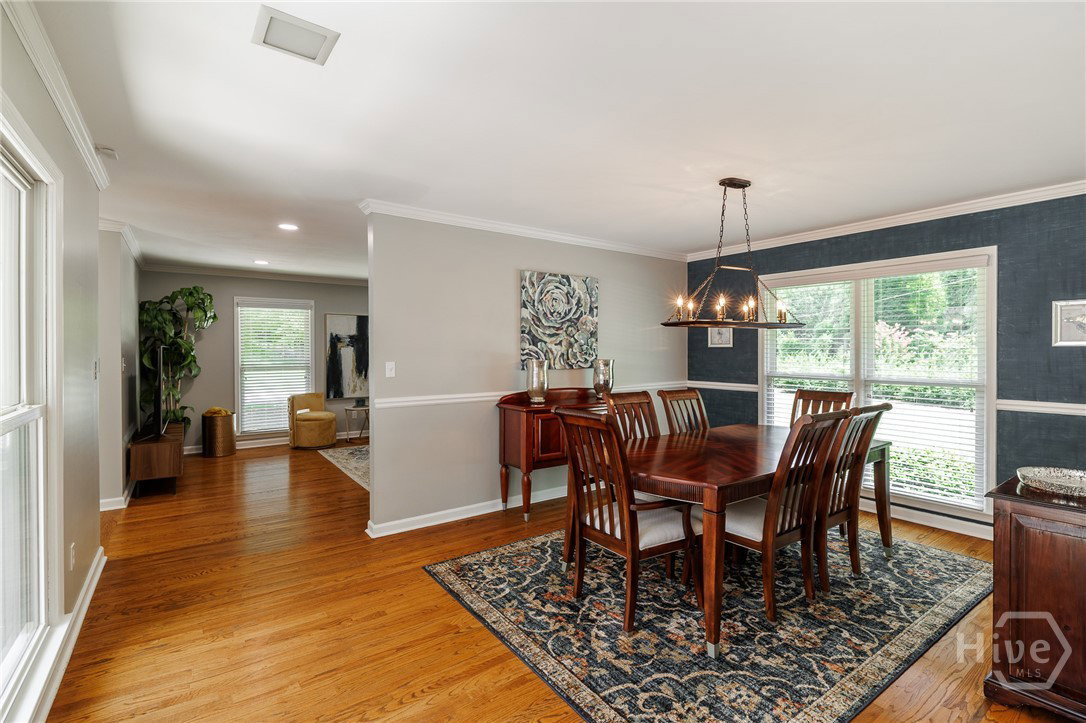
Welcome home to this move-in ready, one-level brick ranch nestled in the highly sought-after Homewood Hills neighborhood. Ideally located just minutes from the Athens Loop and less than two miles from Piedmont Athens Regional Hospital, this home offers the perfect combination of timeless character, thoughtful updates, and everyday convenience. Inside, a welcoming foyer with hardwood floors introduces a truly unique floor plan centered around a private open-air courtyard. Accessible through sliding glass doors from the foyer, dining room, sitting room, and hallway, this inviting outdoor space creates a seamless connection between indoor and outdoor living. To the left of the foyer, the formal living and dining rooms flow effortlessly into the beautifully updated kitchen featuring tile flooring, new cabinetry, quartz countertops, a tile backsplash, stainless steel appliances, and a charming built-in brick BBQ grill. Just beyond the kitchen, a cozy sitting room showcases a brick fireplace and opens to a spacious sunroom complete with a built-in wet bar—an ideal space for entertaining or relaxing. From the sunroom, step onto the covered rear patio overlooking a peaceful backyard with a flowing creek, creating a tranquil setting to enjoy year-round. The private bedroom wing is thoughtfully separated from the main living areas. The owner's suite features hardwood floors, custom closet systems, and stylish sliding barn doors leading to the beautifully renovated en suite bath with dual vanities, a tiled walk-in shower, a jetted soaking tub, and an additional walk-in closet with custom organization. Two secondary bedrooms, each equipped with custom closet systems, share a hall bath featuring a new vanity, tile flooring, and a tiled shower. Offering a rare courtyard design, quality updates throughout, and an unbeatable location in one of Athens' most established neighborhoods, this exceptional home is ready for its next owner.
/u.realgeeks.media/georgiacoastal/Realtor_Jim_Hawkins,_GA_Coastal_Homes.png)
Additional Information
- Interior Features
- Bar-Wet, Breakfast Area, Double Vanity, Entrance Foyer, Garden Tub/Roman Tub, Kitchen Island, Primary Downstairs, Primary Suite, Pantry, Separate Shower
- Exterior Features
- Other
- Property Description
- Ranch
- Appliances
- Electric Water Heater
- Heating
- Central, Electric, Heat Pump
- Air Conditioning
- Central Air, Electric
- Stories
- 1
- Roof
- Asphalt
- Foundation
- Crawl Space
- Parking Features
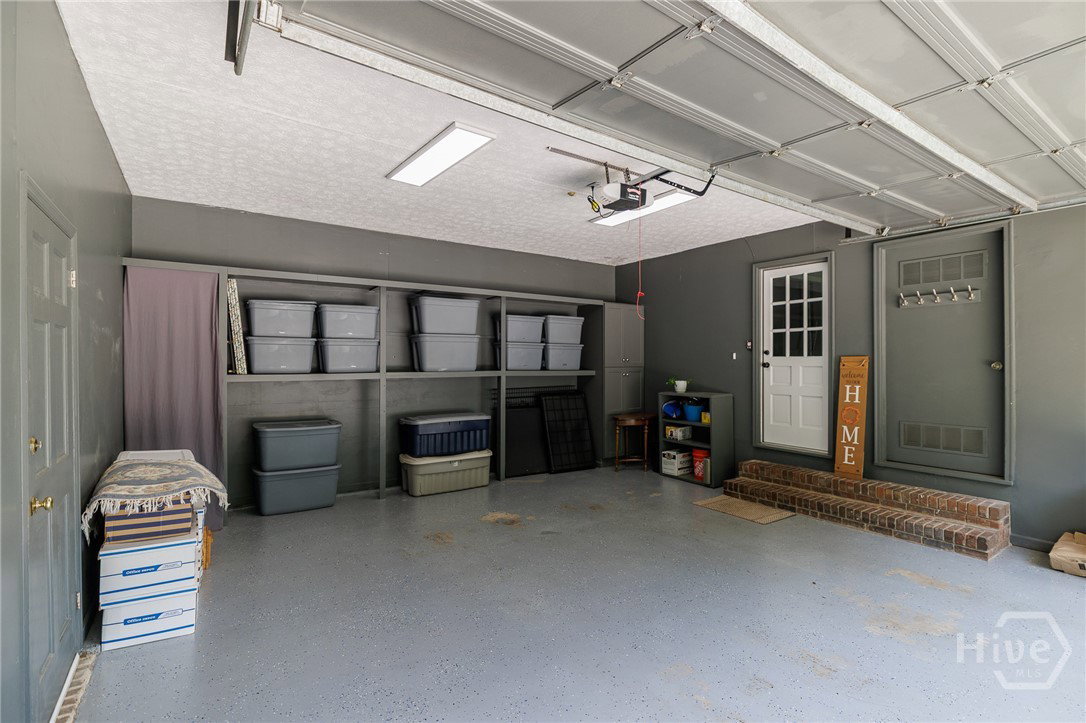
- Attached, Garage Door Opener, Kitchen Level
- Garage Spaces
- 2
- View
- Creek/Stream
Mortgage Calculator
Listing courtesy of Woodall Realty Group.