Share this with your friends


912-289-7355
Georgiacoastal.com
3092 Brems Dr, Augusta, GA 30909
- $329,900
- 3
- BD
- 2
- BA
- 1,862
- SqFt



- List Price
- $329,900
- Status
- ACTIVE
- Days on Market
- 85
- MLS#
- 100592868
- Subtype
- Residential
- New Construction
- Yes
- Year Built
- 2026
- Bedrooms
- 3
- Bathrooms
- 2
- Full Baths
- 2
- Living Area
- 1,862
- Lot Size
- 13,504
- Acres
- 0.31
- Subdivision
- Hayne's Station
- Neighborhood
- Hayne's Station
Property Description
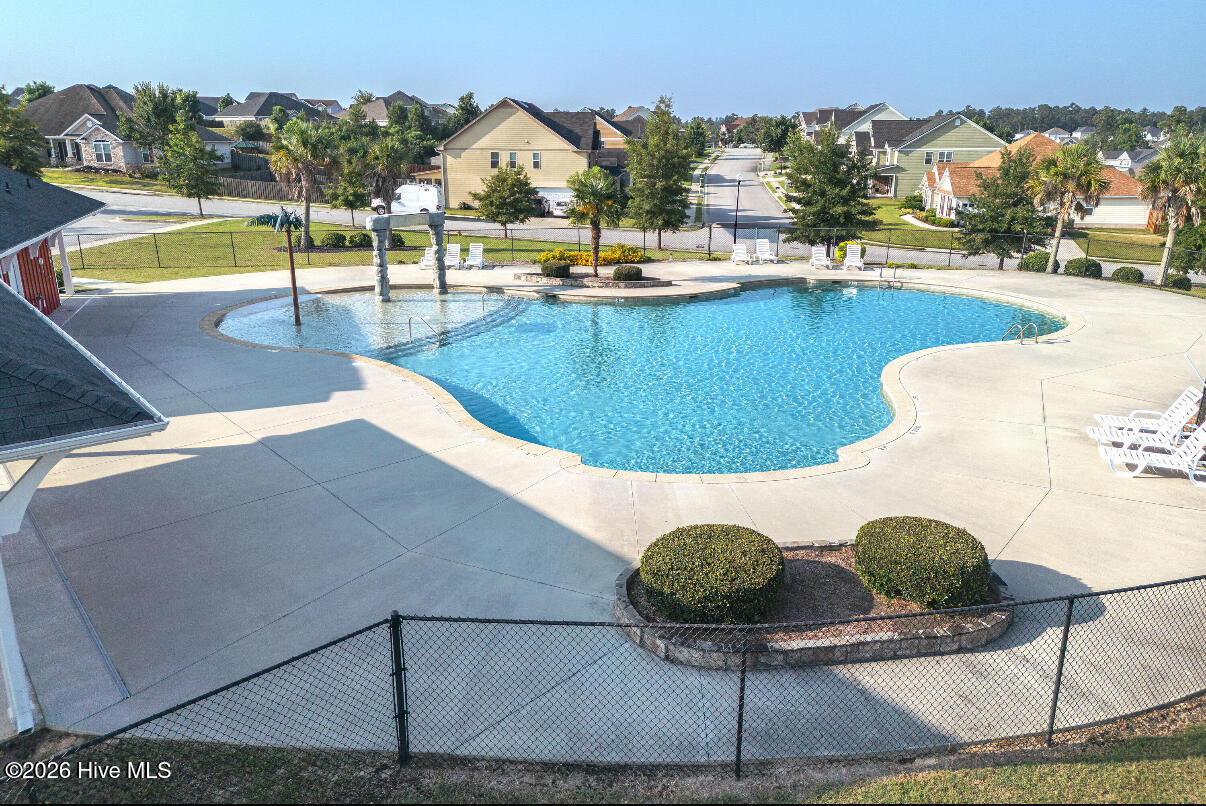
Builder is contributing 3% of loan amount towards interest rate buydown of buyer's choice, with preferred lenders. A 5000 dollar builder incentive that can be used towards closing costs and upgrades. See site agents for details. Built by Bill Beazley Homes, this beautifully designed Emmaline 2 EL in Hayne's Station offers quality craftsmanship, energy-efficient construction, and stylish finishes throughout. The open-concept floor plan features cathedral and vaulted ceilings, waterproof click flooring in the main living areas, and an inviting electric fireplace. The kitchen is equipped with granite countertops, a full tile backsplash, painted cabinetry, a spacious power pantry, GE stainless steel appliances, and an undermount stainless steel sink. The owner's suite offers dual quartz vanities, a garden tub, and a walk-in shower with a semi-frameless glass door. Additional features include a covered back porch, 6-foot privacy fence, programmable irrigation system, attic storage, structured wiring for future smart home technology, Low-E windows, programmable smart thermostats, and an energy-efficient heat pump. Enjoy Hayne's Station's outstanding community amenities, including a resort-style pool, Junior Olympic lap pool, pavilion, pool house, sidewalks, underground utilities, and tree-lined streets. Conveniently located just minutes from Fort Eisenhower, Augusta Regional Airport, shopping, dining, medical facilities, and downtown Augusta. Home includes a transferable 10-year StrucSure structural warranty and one-year builder warranty. 625-HS-7009-01
Additional Information
- Amenities
- Community Pool, Sidewalks, Street Lights
- Interior Features
- Walk-In Closet(s), Entrance Foyer, Kitchen Island, Pantry, Eat-In Kitchen, Walk-In Closet(s), Wired for Data
- Exterior Features
- Insulated Doors
- HOA Fee
- $372
- Zoning
- Residential
- Flooring
- Carpet, Vinyl
- Appliances
- Built-In Microwave, Range, Disposal, Dishwasher
- Heating
- Fireplace, Electric
- Air Conditioning
- Central Air, Ceiling Fan(s)
- Levels
- One
- Roof
- Composition
- Foundation
- Slab
- Parking Features
- Attached, Garage Door Opener, Garage
- Garage Spaces
- 2
- Elementary School
- Bel Air
- Middle School
- Belair K
- High School
- Westside
What's your home value?
...get instant home value estimate
Mortgage Calculator
Listing courtesy of Berkshire Hathaway HomeServices Beazley Realtors.