Share this with your friends


912-289-7355
Georgiacoastal.com
701 Riverton Ln, Statesboro, GA 30461
- $279,900
- 3
- BD
- 2
- BA
- 1,383
- SqFt












- List Price
- $279,900
- Status
- ACTIVE
- Days on Market
- 49
- Price Change
- ▼ $20,000 1787541971
- MLS#
- SA362712
- Subtype
- Residential
- Style
- Traditional
- New Construction
- Yes
- Year Built
- 2026
- Bedrooms
- 3
- Bathrooms
- 2
- Full Baths
- 2
- Living Area
- 1,383
- Lot Size
- 6,098
- Acres
- 0.14
- Subdivision
- The Outpost
- Neighborhood
- The Outpost
Property Description
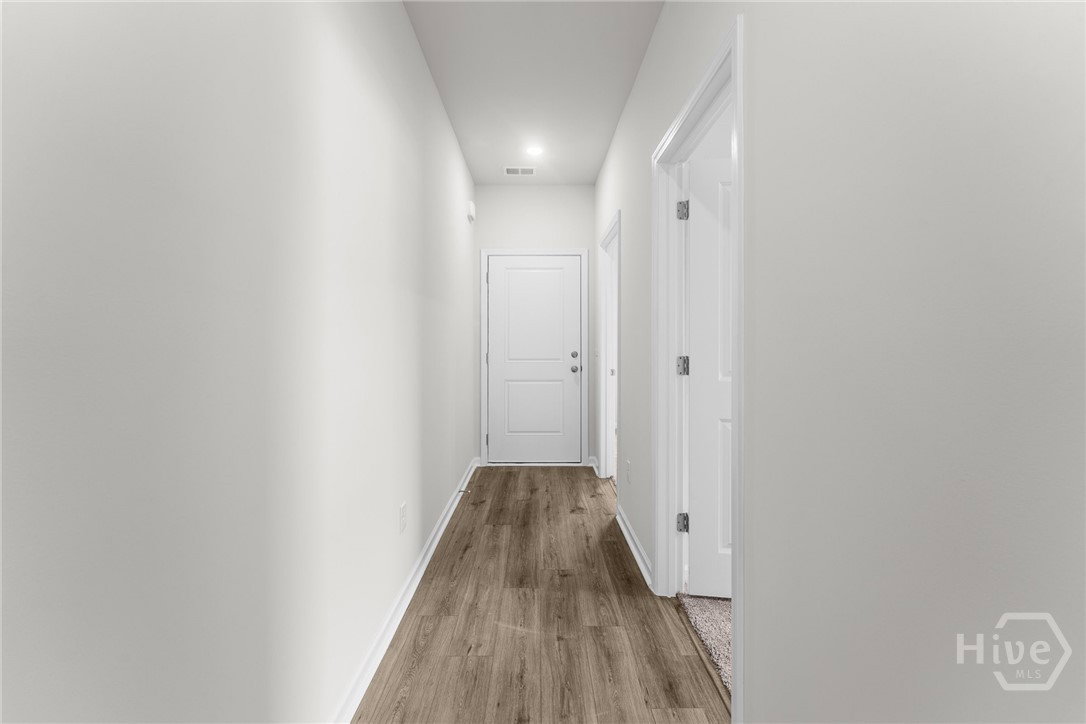
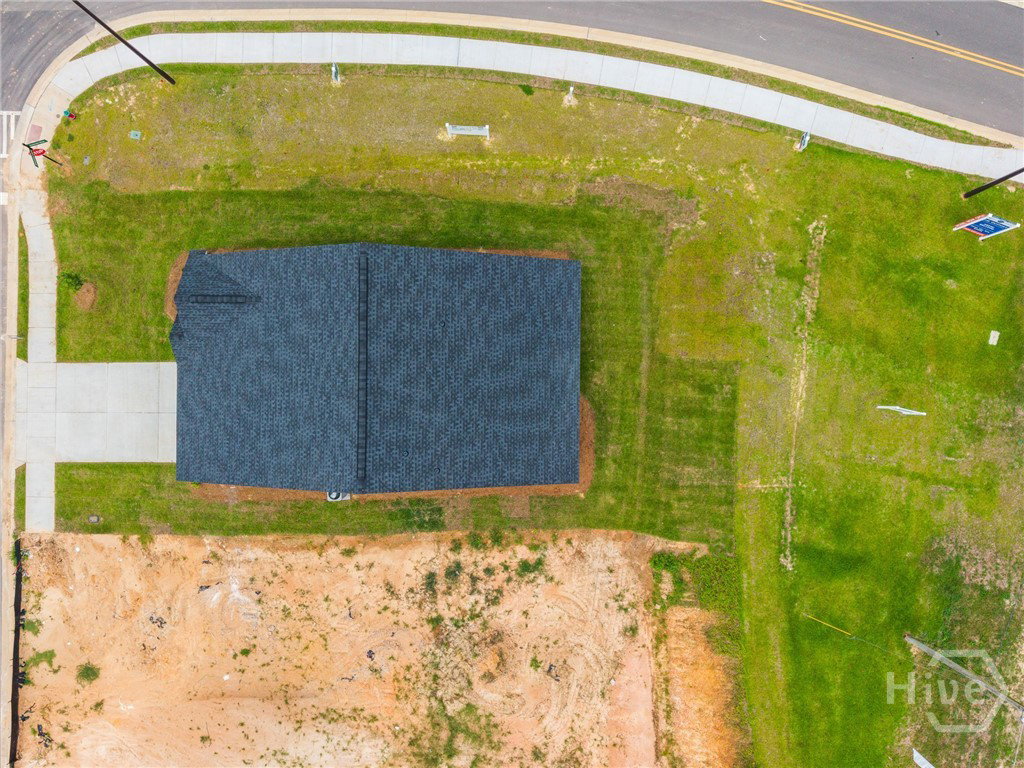
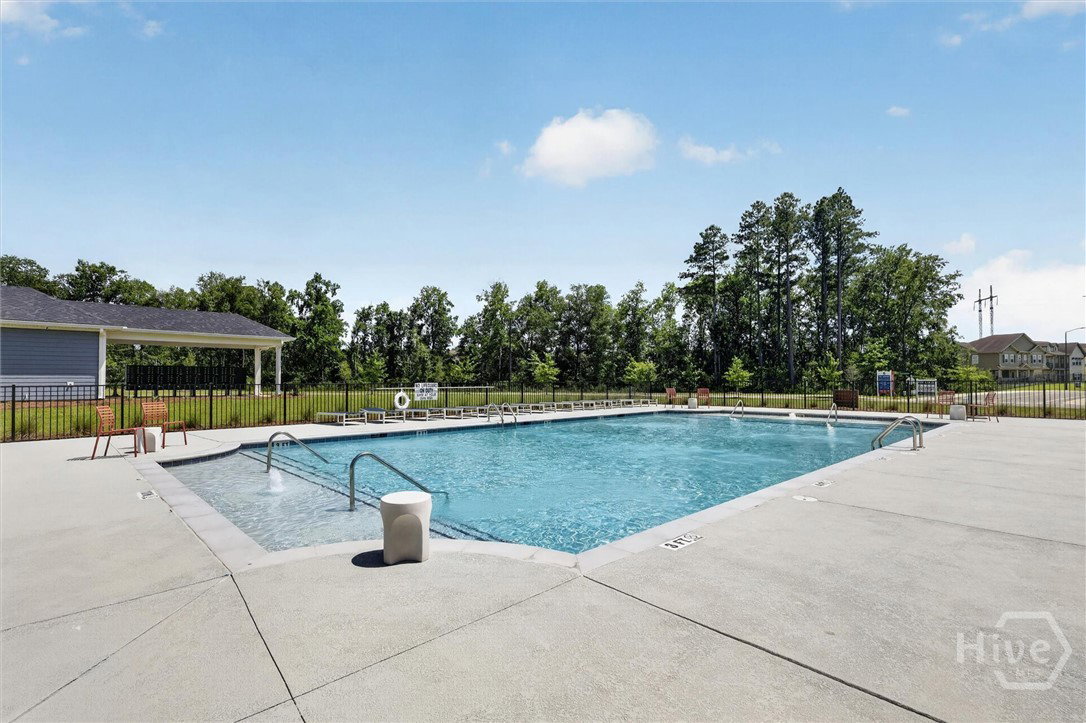
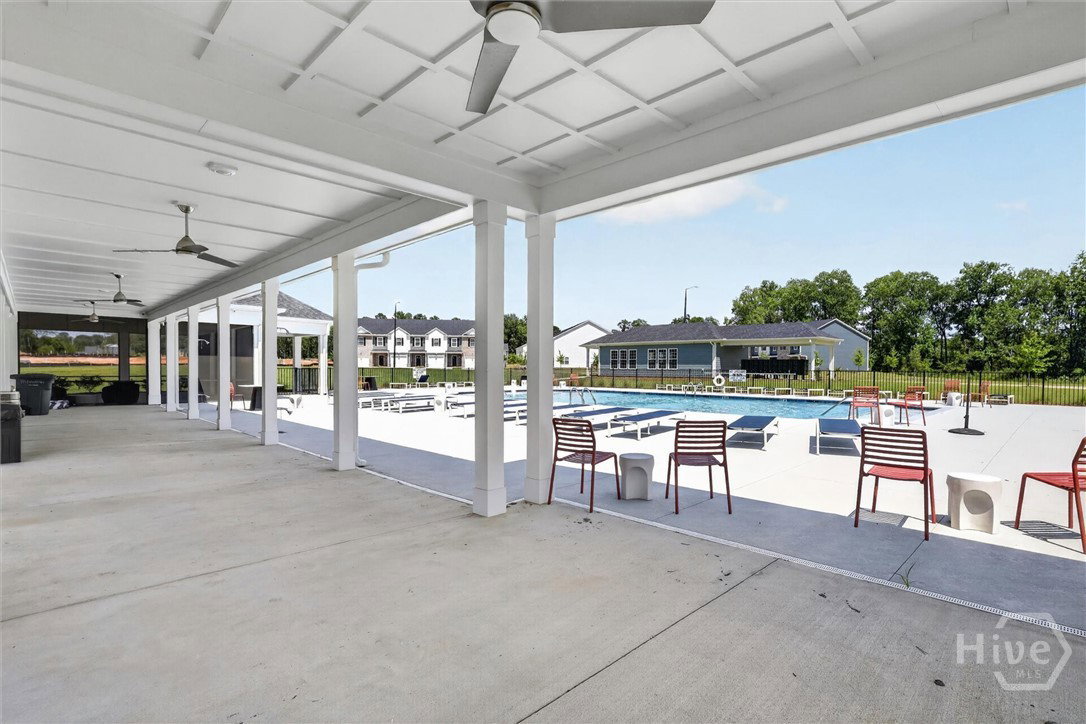
701 Riverton Lane brings together the things buyers are looking for most in a new home — an open layout, great use of space, and a design that feels comfortable from the minute you walk through the door. This three-bedroom, two-bath home in The Outpost features a spacious main living area where the kitchen, dining space, and great room all flow together, making it perfect for everyday living or entertaining. The kitchen offers a large island that gives you plenty of room for meal prep, additional seating, and gathering with family and friends. The primary suite is positioned at the back of the home for added privacy and includes a walk-in closet, double vanity, and direct access to the laundry room. Two additional bedrooms and a full bath are located at the front of the home, giving everyone their own space. A covered back porch adds even more room to enjoy the home, whether you’re having your morning coffee or winding down in the evening. Add in the two-car garage, new construction, and a great Statesboro location, and 701 Riverton Lane is a home that deserves to be on your list.
Additional Information
- Interior Features
- Attic, Double Vanity, Kitchen Island, Primary Downstairs, Pantry, Recessed Lighting
- HOA Fee
- $800
- Property Description
- Traditional
- Appliances
- Some Electric Appliances, Dishwasher, Electric Water Heater, Disposal, Microwave, Oven, Range
- Heating
- Central, Electric
- Air Conditioning
- Central Air, Electric
- Roof
- Tar/Gravel
- Foundation
- Slab
- Parking Features
- Attached
- Garage Spaces
- 2
Mortgage Calculator
Listing courtesy of Next Move Real Estate LLC.