5690 White Oak Rd, Appling, GA 30802
- $829,900
- 4
- BD
- 5
- BA
- 3,540
- SqFt




- List Price
- $829,900
- Status
- ACTIVE UNDER CONTRACT
- Days on Market
- 49
- Price Change
- ▼ $10,000 1782856530
- MLS#
- 100577508
- Subtype
- Residential
- Year Built
- 2022
- Bedrooms
- 4
- Bathrooms
- 5
- Full Baths
- 4
- Half Baths
- 1
- Living Area
- 3,540
- Lot Size
- 175,982
- Acres
- 4.04
- Subdivision
- Upland Farms
- Neighborhood
- Upland Farms
Property Description
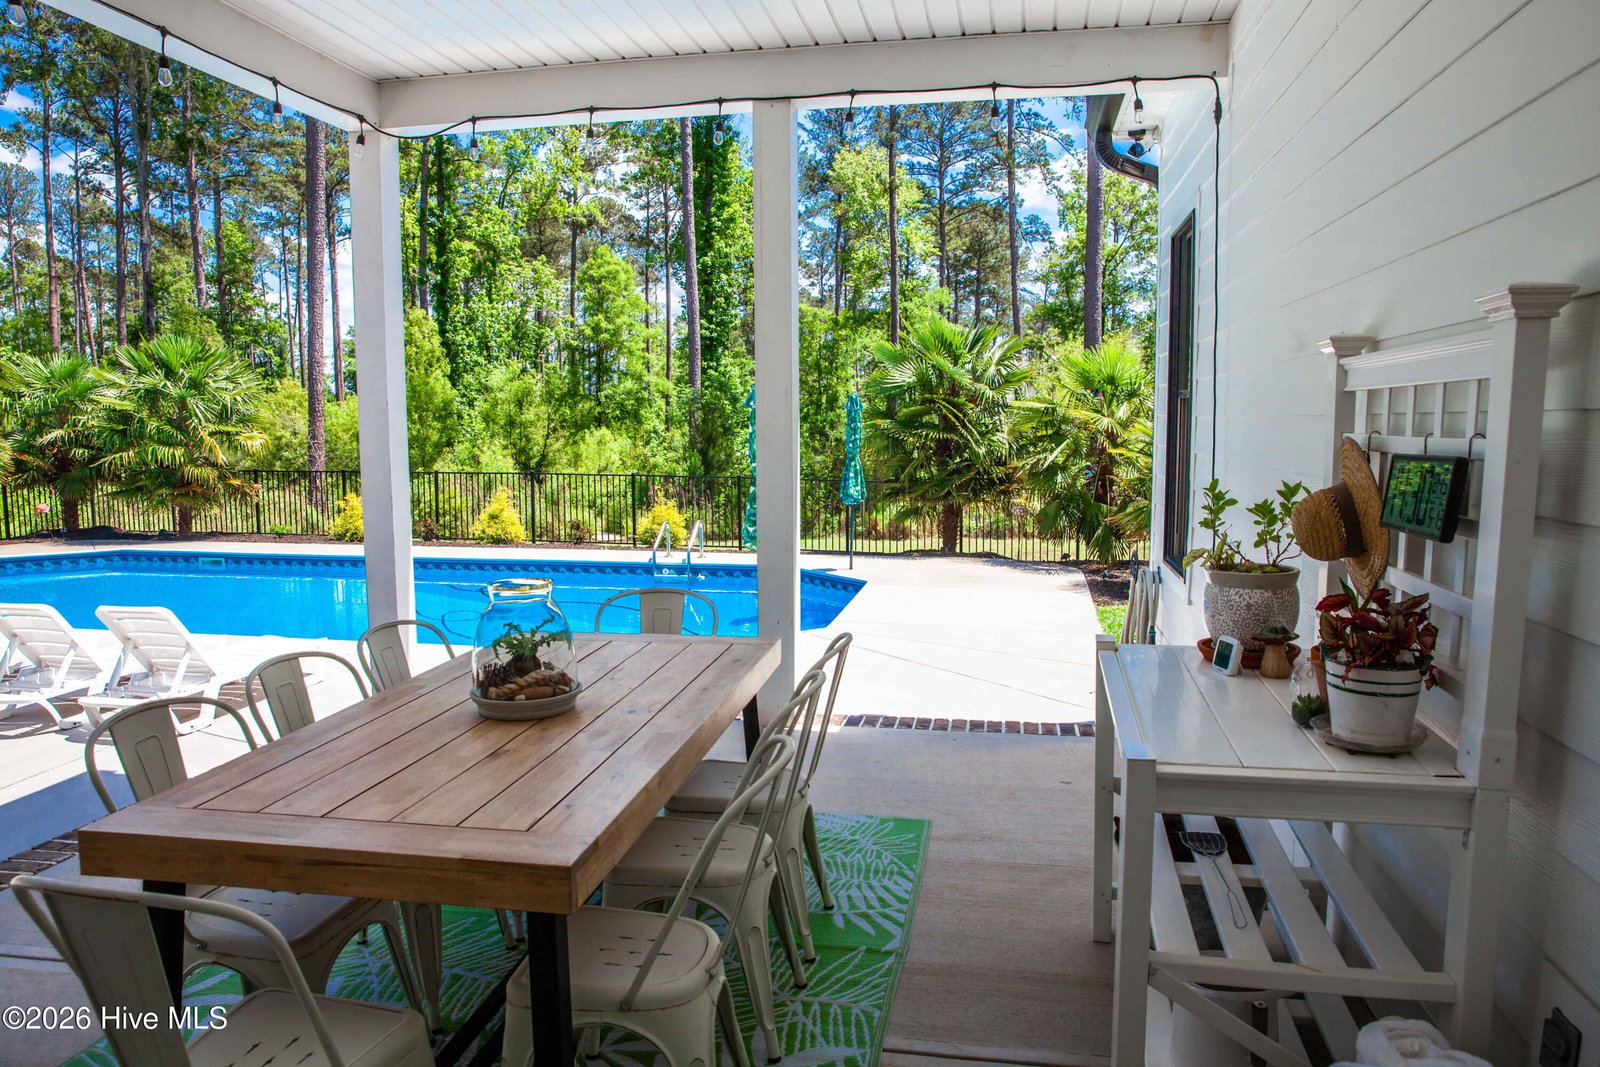
Welcome to 5690 White Oak Road in Appling, Georgia -- a stunning custom-built home perfectly situated on 4.04 peaceful acres offering privacy, space, luxury finishes, and incredible indoor and outdoor living. From the moment you arrive, this beautiful white board and batten home makes a statement with its black accents, brick water table, and inviting large rocking chair front porch. The property offers plenty of room to spread out and enjoy country living with walking trails throughout the acreage, open space to enjoy, and endless possibilities for recreation, entertaining, or simply enjoying the peaceful setting -- all while being conveniently located approximately 10 minutes from I-20. Inside, the thoughtfully designed floor plan features soaring 10-foot ceilings throughout the home along with high-end finishes and custom details around every corner. Step through the welcoming foyer into the elegant dining room featuring tray ceilings that opens seamlessly into the spacious great room. The great room showcases stained wood beams, a fireplace, and custom built-in bookshelves creating the perfect blend of warmth and character. A private office with built-in cabinetry provides an ideal work-from-home space, while the open-concept layout flows effortlessly into the kitchen and main living areas. The kitchen is designed for both everyday living and entertaining with abundant natural light, quartz countertops, farmhouse sink, gas cooktop, large center island with seating, ample cabinetry, and luxury vinyl plank flooring throughout the main living spaces. Just off the kitchen is a spacious second dining/breakfast area offering additional room for gathering, casual dining, and entertaining while overlooking the beautiful backyard and outdoor living spaces. The owner's suite is privately located on one side of the home and serves as a luxurious retreat with beautiful beam work, tray ceilings, large windows providing abundant natural light, private patio access, and an oversized walk-in closet complete with custom built-ins. The spa-like owner's bath features a zero-entry walk-in shower, soaking tub, double vanities, and lighted anti-fog mirrors. The spacious laundry room connects conveniently to the owner's suite and includes extensive built-ins, generous storage space, and a large utility/mop sink. On the opposite side of the home, two guest bedrooms each feature private ensuite bathrooms and walk-in closets with custom built-ins. One guest suite also includes a built-in desk area perfect for studying or working from home. Upstairs offers exceptional flexibility with a large media/living area, full bathroom, built-in closet storage, and an additional room that could serve as a bedroom, hobby room, gym, or flex space. Outdoor living is equally impressive with a large screened-in porch accessible from the great room, an additional patio area, and a fenced backyard surrounding the beautiful Pete Alewine saltwater in-ground pool -- creating the perfect space for entertaining or relaxing while overlooking the serene property. Additional features include a spacious 3-car garage with abundant storage space along with an additional parking pad for extra parking and convenience. If you are looking for acreage, privacy, luxury finishes, functional living space, and room to truly enjoy the outdoors, this exceptional Appling property offers it all.
/u.realgeeks.media/georgiacoastal/Realtor_Jim_Hawkins,_GA_Coastal_Homes.png)
Additional Information
- Amenities
- See Remarks, Other
- Interior Features
- Walk-In Closet(s), Tray Ceiling(s), High Ceilings, Entrance Foyer, Mud Room, Bookcases, Kitchen Island, Ceiling Fans, Pantry, Walk-In Shower, Drapes/Blinds, Eat-In Kitchen, Smart Thermostat, Walk-In Closet(s), Wired for Data
- Exterior Features
- Irrigation System
- Zoning
- RA
- Flooring
- Vinyl, Carpet, Tile
- Appliances
- Vented Exhaust Fan, Refrigerator, Disposal, Dishwasher, Water Heater, Gas Range
- Heating
- Heat Pump, Electric
- Air Conditioning
- Central Air, Ceiling Fan(s), Heat Pump, Multi Units
- Levels
- Two
- Roof
- Architectural, Metal
- Foundation
- Slab
- Pool
- Yes
- Parking Features
- Garage Faces Side, Additional Parking, Paved, Garage Door Opener, Garage
- Garage Spaces
- 3
- Elementary School
- North Columbia
- Middle School
- Harlem
- High School
- Harlem
- View
- Other
Mortgage Calculator
Listing courtesy of DeFoor Realty.