15 Sherborne Rd, Savannah, GA 31419
- $375,000
- 3
- BD
- 2
- BA
- 2,260
- SqFt












- List Price
- $375,000
- Status
- ACTIVE
- Days on Market
- 233
- Price Change
- ▼ $20,000 1784937373
- MLS#
- SA344611
- Subtype
- Residential
- Style
- Ranch
- Year Built
- 1988
- Bedrooms
- 3
- Bathrooms
- 2
- Full Baths
- 2
- Living Area
- 2,260
- Lot Size
- 16,553
- Acres
- 0.38
- Subdivision
- Coffee Bluff Plantation
- Neighborhood
- Coffee Bluff Plantation
Property Description
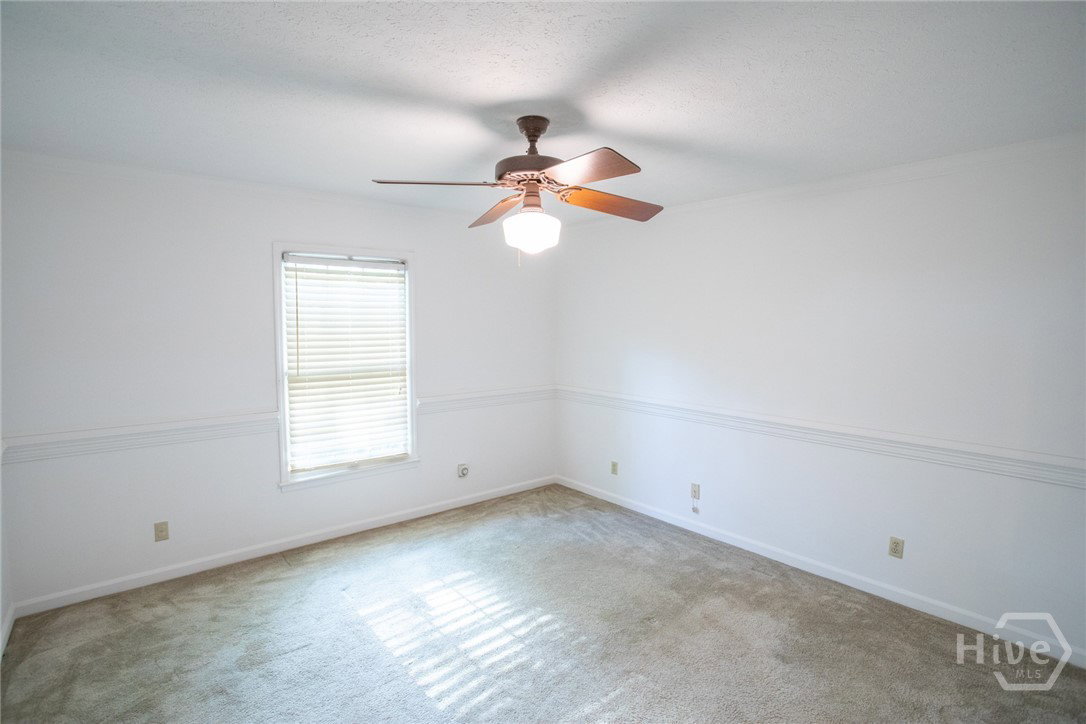
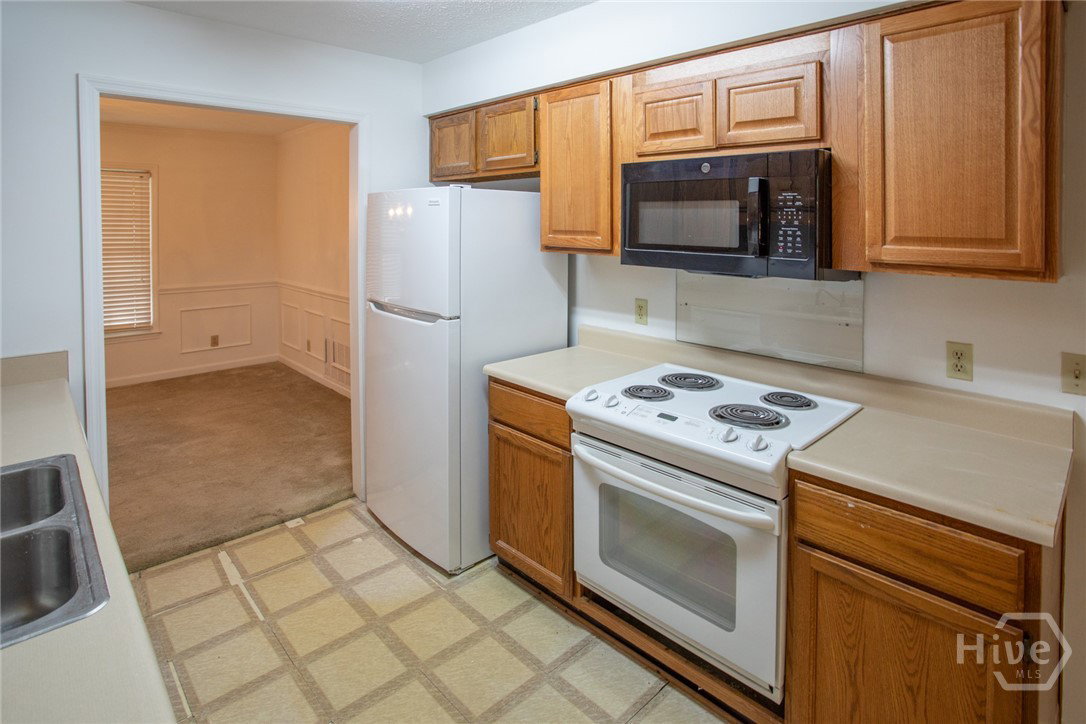
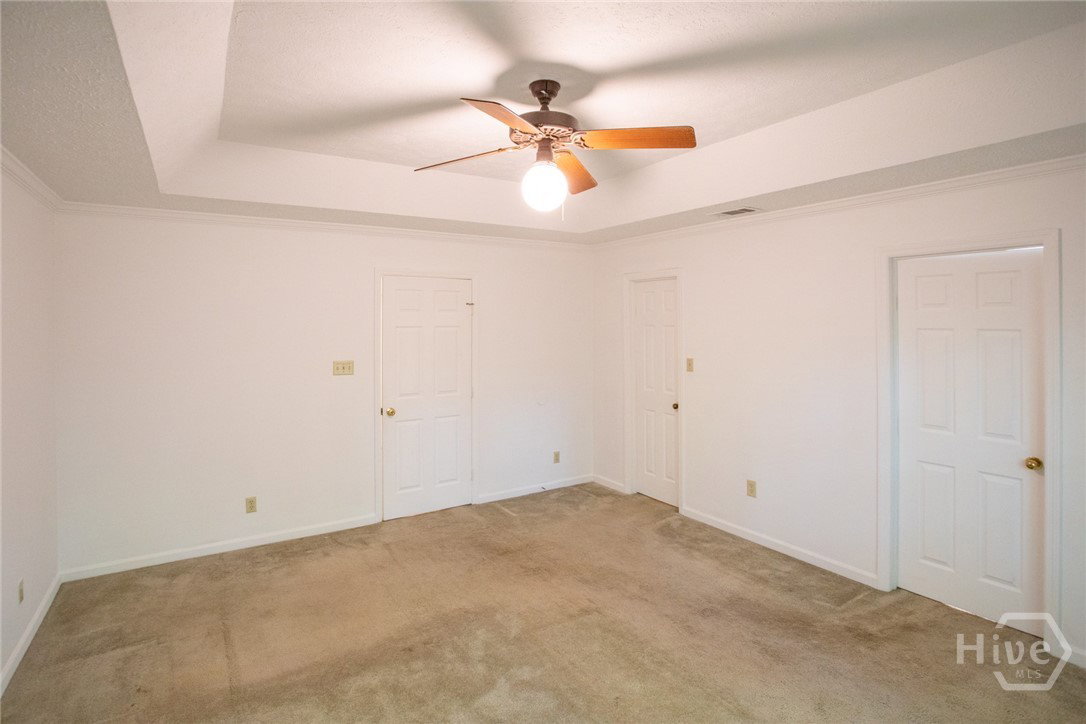
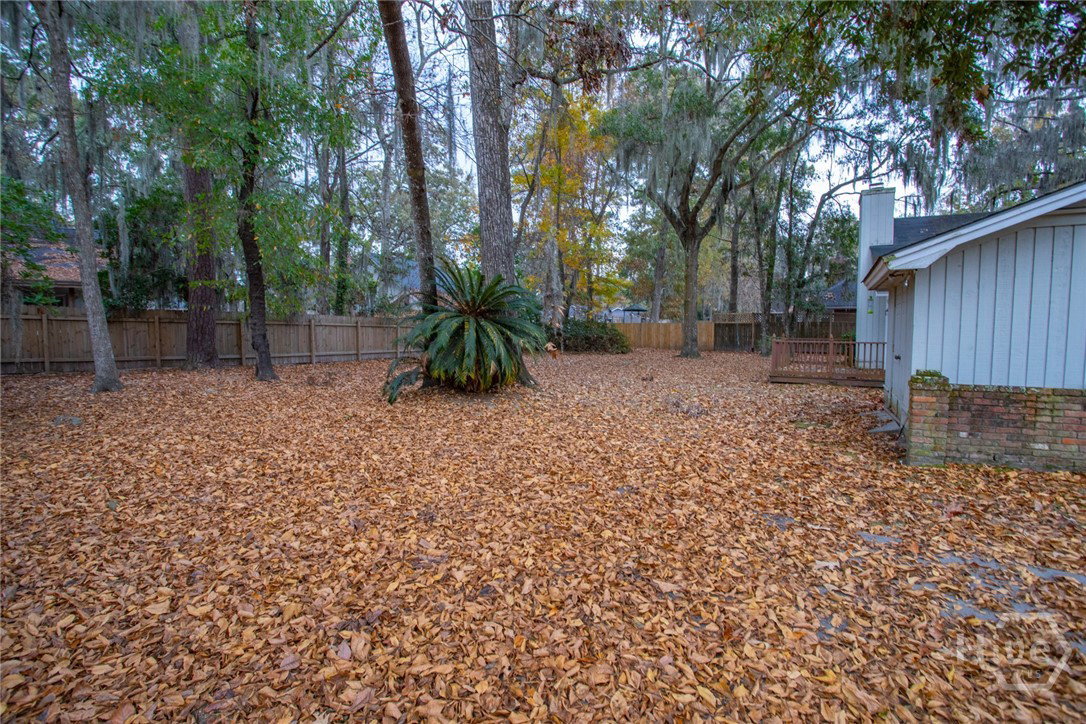
PRICED TO SELL! Exceptional Value & Instant Equity Potential in Coffee Bluff Plantation! This is your rare opportunity to get into one of Savannah’s most desirable coastal communities at an unbeatable price point. Offering sought-after coastal living just moments from the marina and neighborhood playground, this spacious 3-bedroom, 2-bathroom home is a blank canvas ready for your personal touch. Why This Is the Best Deal in the Neighborhood: Big Ticket Items Already Done: Enjoy major peace of mind and immediate savings with a brand-new HVAC and brand-new water heater, plus fresh interior paint throughout! Fantastic Bones & Layout: The 2,260 sq. ft. floor plan features a spacious great room with soaring cathedral ceilings, a cozy gas fireplace, a formal dining room with elegant wainscoting, and a versatile bonus room over the garage. Owner's Retreat: The master suite features double vanities, a whirlpool tub, and a separate shower. Great Lot: Situated on a generous 0.38-acre lot with mature trees, a large entertaining deck, and an outdoor storage room. Priced significantly below top-of-market value to allow for your custom cosmetic updates, this home is perfect for savvy buyers, investors, or anyone looking to build quick equity in a fantastic location. Don't wait—schedule your tour today and grab this incredible value before it's gone!
/u.realgeeks.media/georgiacoastal/Realtor_Jim_Hawkins,_GA_Coastal_Homes.png)
Additional Information
- Interior Features
- Attic, Breakfast Area, Tray Ceiling(s), Ceiling Fans, Vaulted/Cathedral Ceilings, Double Vanity, Entrance Foyer, Jetted Tub, Primary Downstairs, Primary Suite, Pantry, Separate Shower
- Exterior Features
- Deck
- Property Description
- Ranch
- Zoning
- R6
- Appliances
- LP Gas Water Heater
- Heating
- Central, Natural Gas
- Air Conditioning
- Central Air, Electric
- Stories
- 1
- Roof
- Asphalt
- Foundation
- Slab
- Parking Features
- Attached, Garage Door Opener
- Garage Spaces
- 2
- Elementary School
- Windsor Forest
- Middle School
- West Chatham
- High School
- Windsor Forest
Mortgage Calculator
Listing courtesy of ERA Southeast Coastal.