Share this with your friends


912-289-7355
Georgiacoastal.com
391 Connor Cir, Evans, GA 30809
- $249,900
- 4
- BD
- 3
- BA
- 1,627
- SqFt




- List Price
- $249,900
- Status
- ACTIVE
- Days on Market
- 24
- Price Change
- ▼ $7,000 1789590804
- MLS#
- 100591418
- Subtype
- Residential
- Year Built
- 2011
- Bedrooms
- 4
- Bathrooms
- 3
- Full Baths
- 2
- Half Baths
- 1
- Living Area
- 1,627
- Lot Size
- 2,814
- Acres
- 0.06
- Subdivision
- Connor Place
- Neighborhood
- Connor Place
Property Description
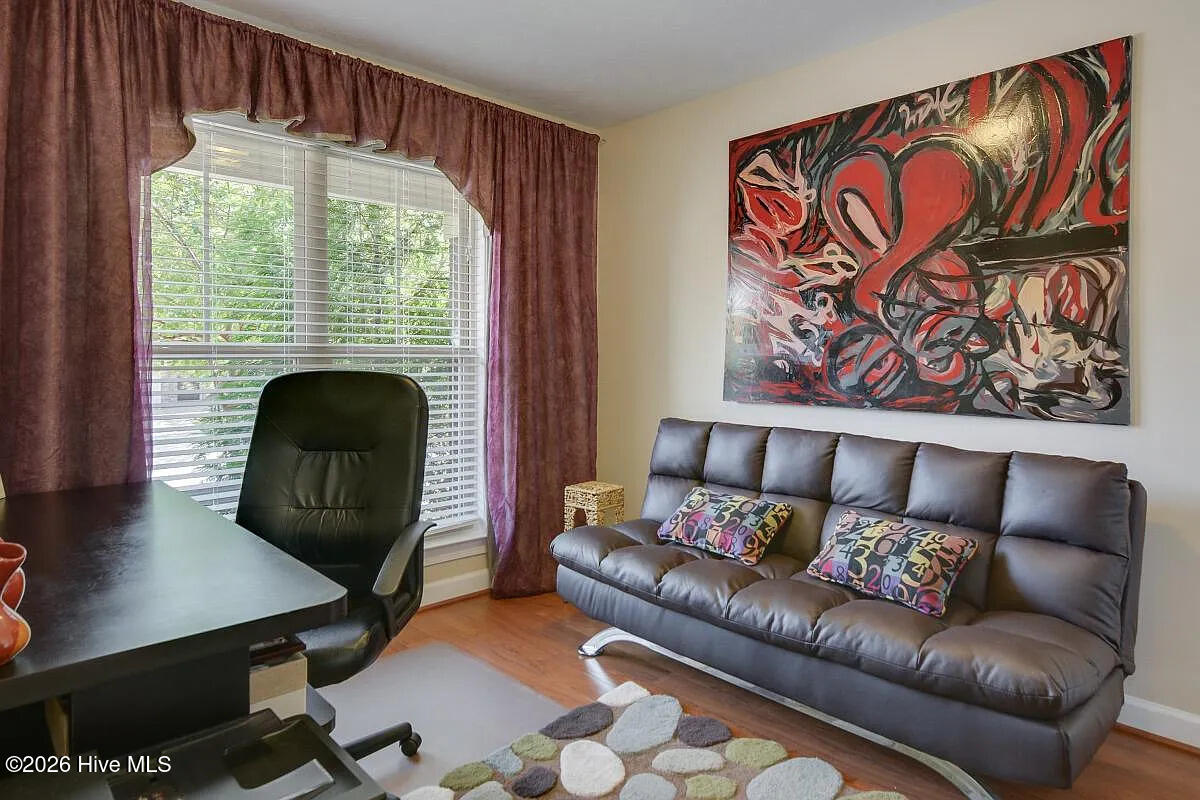
WELCOME HOME! This Beautiful brick 4-bedroom, 3-bath end-unit townhome is located in the heart of Evans! Nestled in a quiet, gated community, this well-maintained home is just steps from the neighborhood pool, making it easy to enjoy a quick dip on those warm Georgia days. Inside, you'll find hardwood flooring throughout the main level, fresh paint, and a spacious, open layout designed for comfortable living. One of very few that has the bonus of two dedicated parking pads in front of the townhome. Enjoy low-maintenance living with front yard maintenance and trash service included. Conveniently centrally located to shopping, dining, entertainment, and top-rated Columbia County amenities, this home offers both comfort and convenience. Schedule your showing today because finding a 4 bedroom townhome in Evans a few steps from the pool does not become available often.
Additional Information
- Amenities
- Community Pool, Gated, Street Lights
- Interior Features
- Walk-In Closet(s), Vaulted/Cathedral Ceilings, Tray Ceiling(s), Ceiling Fans, Walk-In Shower, Drapes/Blinds, Eat-In Kitchen, Walk-In Closet(s)
- Exterior Features
- End Unit
- HOA Fee
- $1,200
- Zoning
- T-R
- Flooring
- Carpet, Tile, Hardwood
- Appliances
- Built-In Microwave, Refrigerator, Range, Disposal, Dishwasher
- Heating
- Electric, Heat Pump
- Air Conditioning
- Central Air, Ceiling Fan(s)
- Levels
- Two
- Roof
- Architectural
- Foundation
- Slab
- Parking Features
- Attached, Paved, Garage, Parking Pad
- Garage Spaces
- 1
- Elementary School
- Blue Ridge
- Middle School
- Lakeside
- High School
- Lakeside
- View
- Other
Mortgage Calculator
Listing courtesy of Simply Real Estate and Rentals, LLC.