3522 Redd Dr, Augusta, GA 30906
- $215,000
- 4
- BD
- 2
- BA
- 1,646
- SqFt






- List Price
- $215,000
- Status
- ACTIVE
- Days on Market
- 7
- MLS#
- 100592757
- Subtype
- Residential
- Year Built
- 1965
- Bedrooms
- 4
- Bathrooms
- 2
- Full Baths
- 2
- Living Area
- 1,646
- Lot Size
- 10,890
- Acres
- 0.25
- Subdivision
- Oklahoma Hills
- Neighborhood
- Oklahoma Hills
Property Description
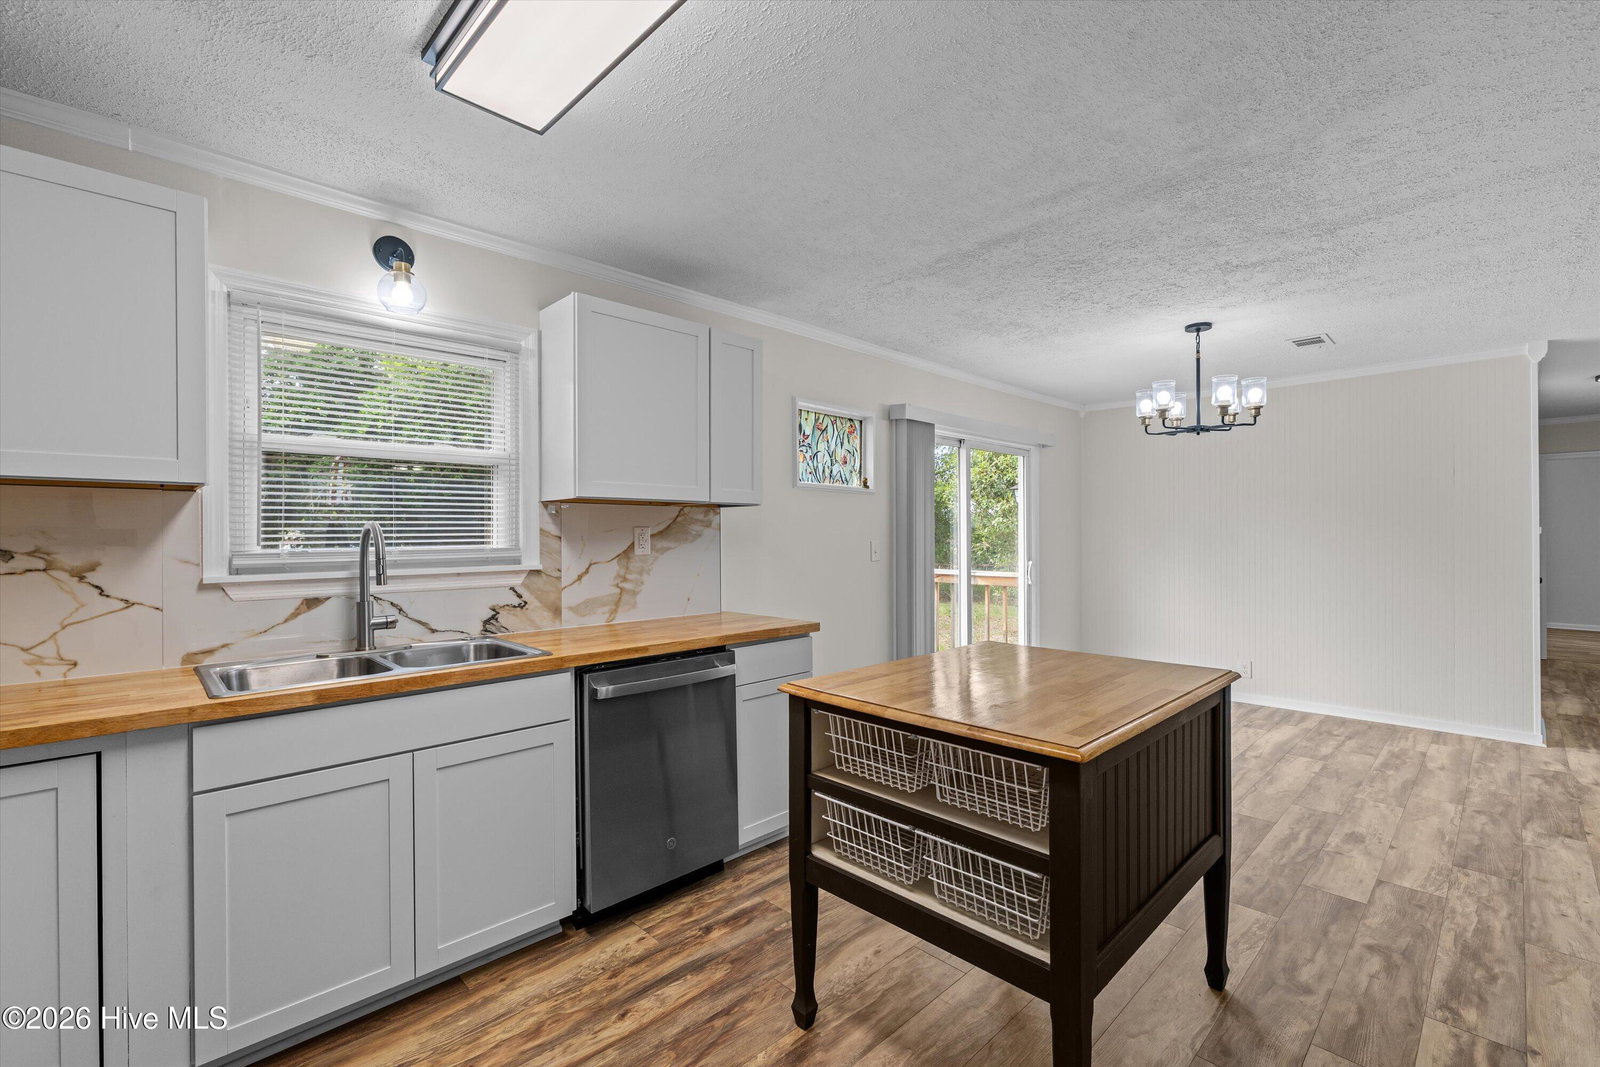
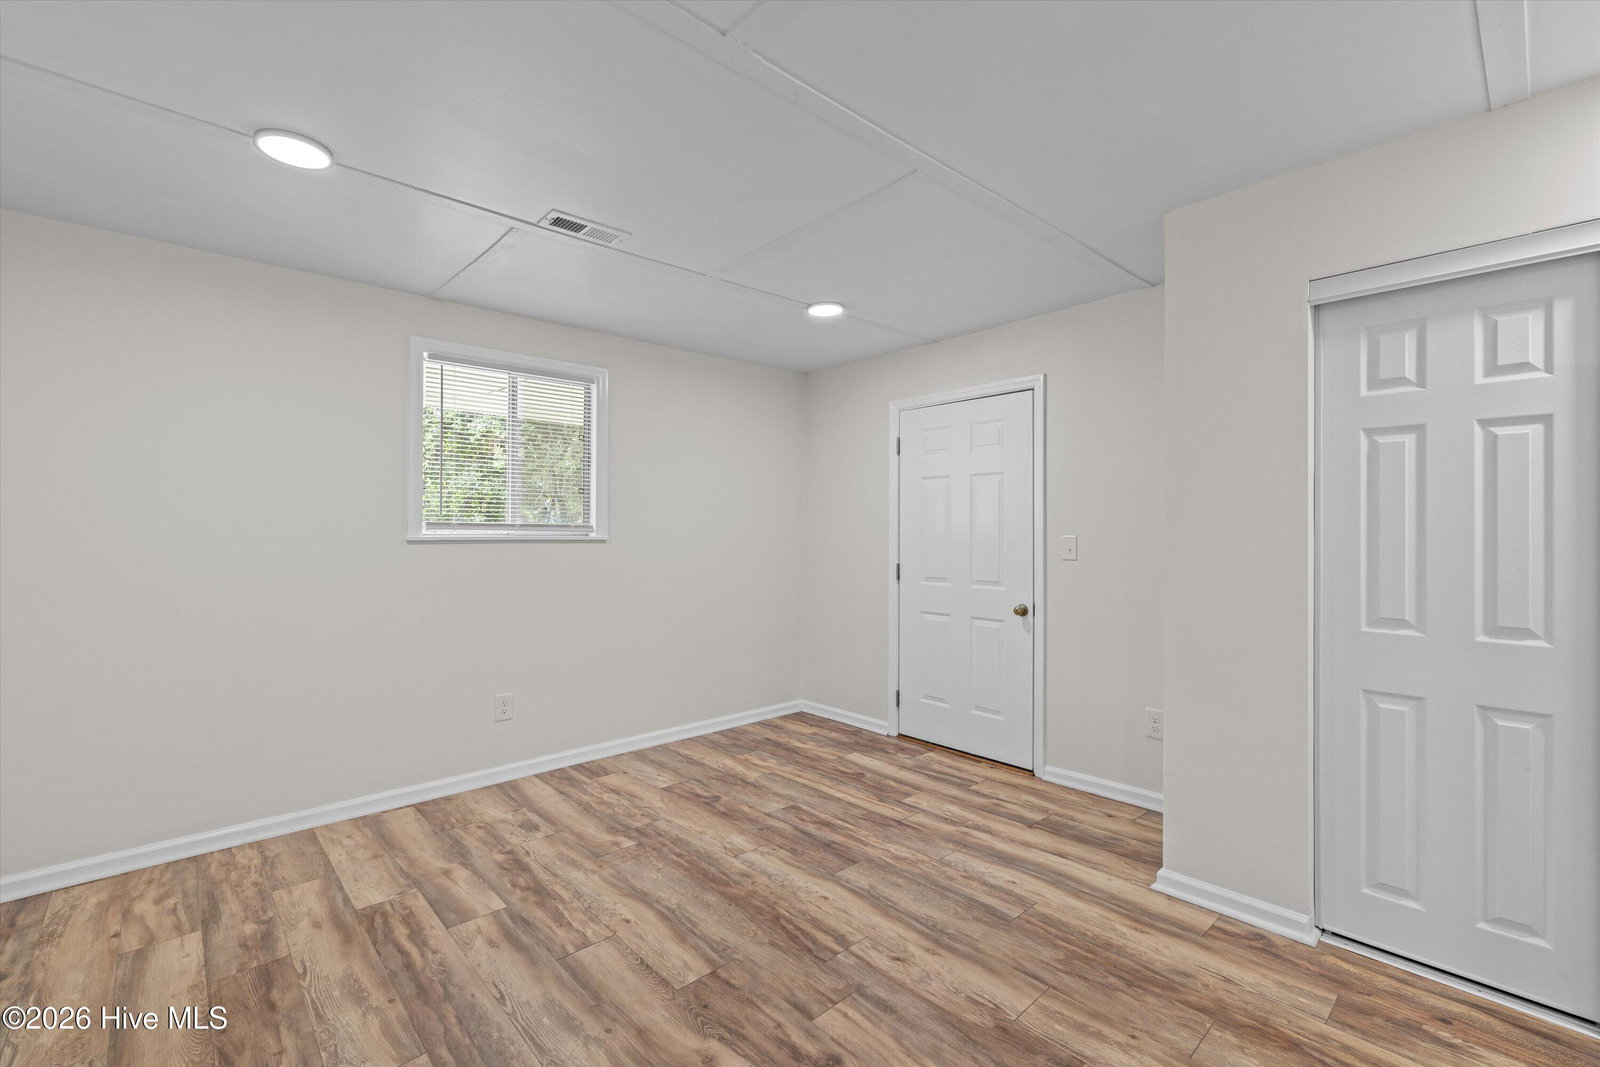
Welcome home to 3522 Redd Dr in beautiful Augusta! This ranch style home has been completely updated and is ready for its new owner. This property provides 1646 sqft with 4 bedrooms, 2 bathrooms, an attached carport, and a fenced backyard. When you enter through the front door you will find an open a large living room that is open to the dining room and kitchen. There's new LVP flooring, fresh paint, new lighting, and built in bookcases. The kitchen features new cabinets, butcher block countertops, granite backsplash, and a custom built island. Down the hall, you'll find the primary bedroom with an attached bathroom that has been completely updated and features a stand up shower, new lighting, new flooring, and new vanity. There are two other bedrooms as well as a second fully updated bathroom located just off the hall as well. Returning back to the common areas, you'll discover sliding doors off the dining room that lead to a deck. Just off the kitchen, there is a mud room, with finished concrete floors, and a door leading to the carport. The mud room leads to the laundry room with the fourth bedroom being located just beyond the laundry room. The fourth bedroom provides access to the fenced backyard. In the backyard, you'll find a storage building as well as a covered area for storing additional items. Don't miss out on this beautifully renovated home at 3522 Redd Dr!
/u.realgeeks.media/georgiacoastal/Realtor_Jim_Hawkins,_GA_Coastal_Homes.png)
Additional Information
- Interior Features
- Bookcases, Ceiling Fans, Drapes/Blinds
- Zoning
- R
- Flooring
- Vinyl, Other
- Appliances
- Electric Oven, Built-In Microwave, Disposal, Dishwasher, Electric Range
- Heating
- Electric, Heat Pump
- Air Conditioning
- Central Air, Ceiling Fan(s)
- Levels
- One
- Roof
- Composition
- Foundation
- Crawl Space
- Parking Features
- Attached
- Elementary School
- Meadowbrook
- Middle School
- Glenn Hills
- High School
- Glenn Hills
- View
- Other
Mortgage Calculator
Listing courtesy of Evans Real Estate Group.