870 Goodale Dr, Augusta, GA 30909
- $289,900
- 3
- BD
- 2
- BA
- 1,734
- SqFt


- List Price
- $289,900
- Status
- ACTIVE UNDER CONTRACT
- Days on Market
- 59
- Price Change
- ▼ $10,000 1784346936
- MLS#
- 100578240
- Subtype
- Residential
- Year Built
- 2022
- Bedrooms
- 3
- Bathrooms
- 2
- Full Baths
- 2
- Living Area
- 1,734
- Lot Size
- 7,405
- Acres
- 0.17
- Subdivision
- Hayne's Station
- Neighborhood
- Hayne's Station
Property Description
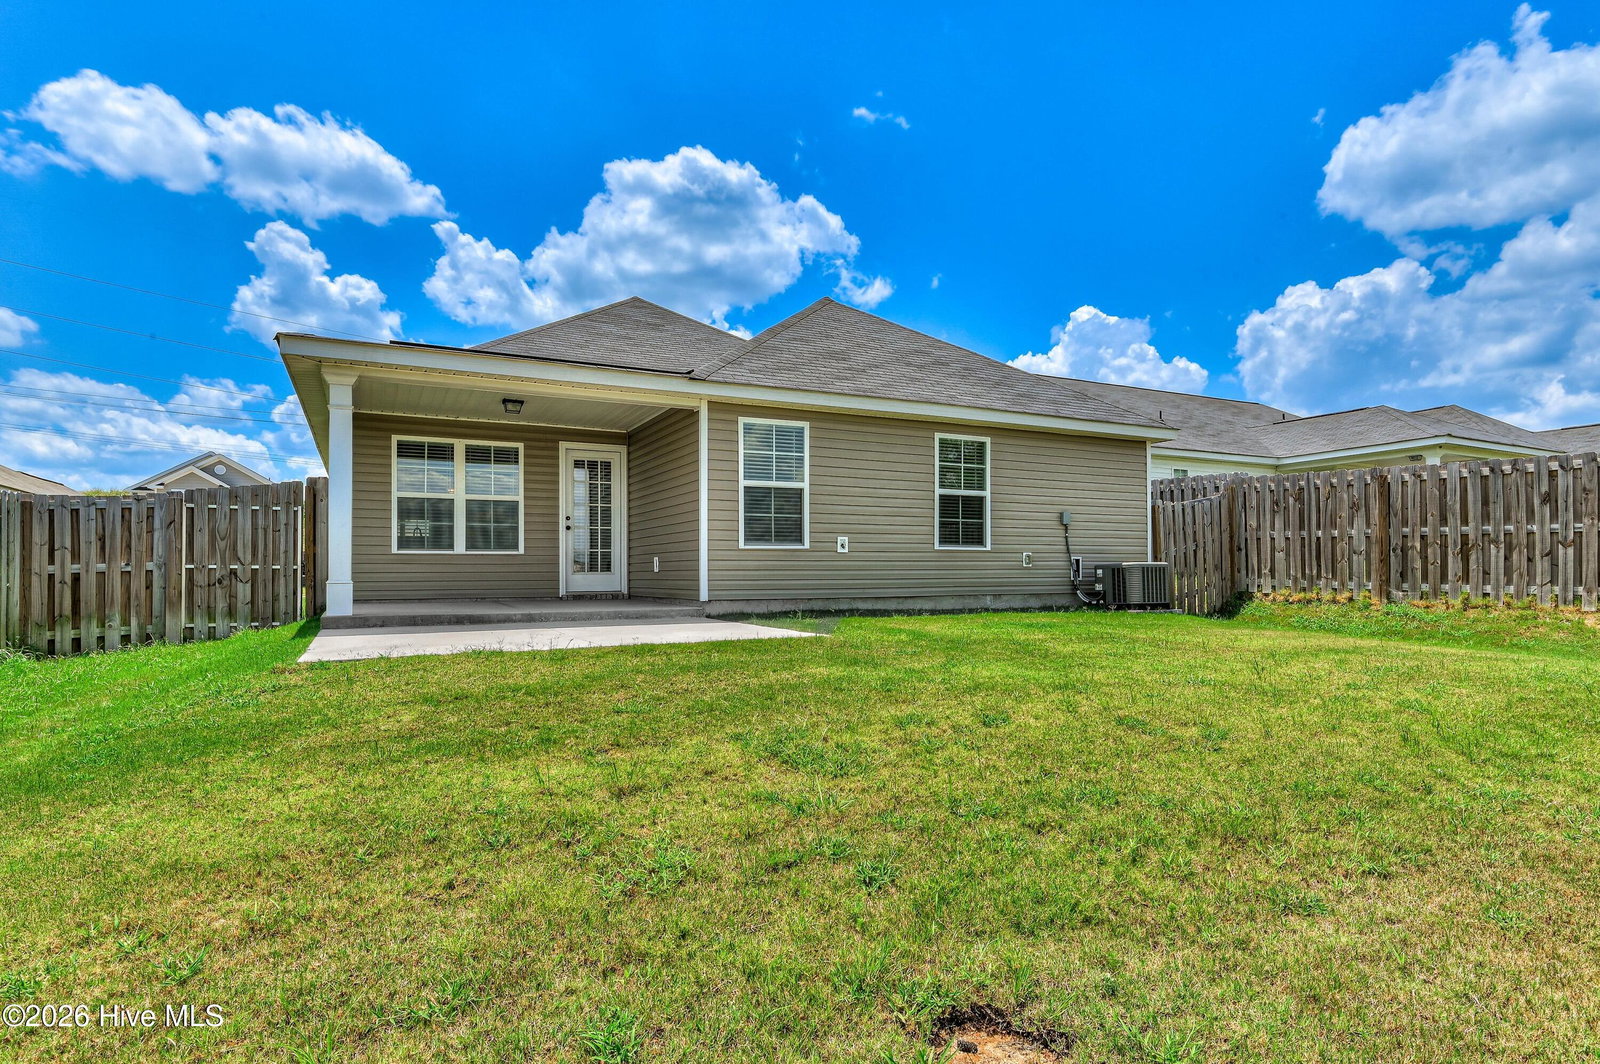
Welcome home to comfort, style, and convenience all wrapped into one beautiful single-story design! This charming 3-bedroom, 2-bath home offers an open-concept layout with durable LVP flooring flowing throughout the entire home, creating both elegance and easy maintenance. The spacious kitchen is truly the heart of the home, featuring abundant cabinetry, granite countertops, tile backsplash, stainless steel appliances, and a convenient power pantry perfect for extra storage and organization. The large great room provides the ideal space for relaxing evenings or entertaining guests with ease. Retreat to the stunning owner's suite complete with a generous walk-in closet and a private ensuite bath showcasing a relaxing garden tub and separate shower. Bedrooms 2 and 3 also offer spacious closets, providing comfort and functionality for everyone. Step outside to enjoy the covered back porch overlooking the fenced backyard perfect for pets, gatherings, or simply unwinding after a long day. Plus, front and rear sprinkler systems help keep your lawn looking its best year-round. Conveniently located near Fort Gordon, shopping, dining, and everyday amenities, this home offers the perfect blend of peaceful living and prime accessibility.
/u.realgeeks.media/georgiacoastal/Realtor_Jim_Hawkins,_GA_Coastal_Homes.png)
Additional Information
- Amenities
- Community Pool, Sidewalks, Street Lights
- Interior Features
- Walk-In Closet(s), Entrance Foyer, Kitchen Island, Pantry, Eat-In Kitchen, Walk-In Closet(s)
- Exterior Features
- Insulated Doors
- HOA Fee
- $372
- Flooring
- Carpet, Vinyl, Wood
- Appliances
- Vented Exhaust Fan, Range, Dishwasher
- Heating
- Electric, Forced Air, Heat Pump
- Air Conditioning
- Central Air, Ceiling Fan(s)
- Levels
- One
- Roof
- Composition
- Foundation
- Slab
- Parking Features
- Attached, Paved, Garage
- Garage Spaces
- 2
- Elementary School
- Belair K
- Middle School
- Belair K
- High School
- Westside
Mortgage Calculator
Listing courtesy of Berkshire Hathaway HomeServices Beazley Realtors.