Share this with your friends


912-289-7355
Georgiacoastal.com
815 Ansbeth Way, Athens, GA 30606
- $458,000
- 4
- BD
- 3
- BA
- 2,785
- SqFt




- List Price
- $458,000
- Status
- ACTIVE
- Days on Market
- 65
- Price Change
- ▼ $1,000 1789452911
- MLS#
- CL362559
- Subtype
- Residential
- Style
- Traditional
- Year Built
- 2015
- Bedrooms
- 4
- Bathrooms
- 3
- Full Baths
- 3
- Living Area
- 2,785
- Lot Size
- 6,373
- Acres
- 0.15
- Subdivision
- Towns Walk
- Neighborhood
- Towns Walk
Property Description
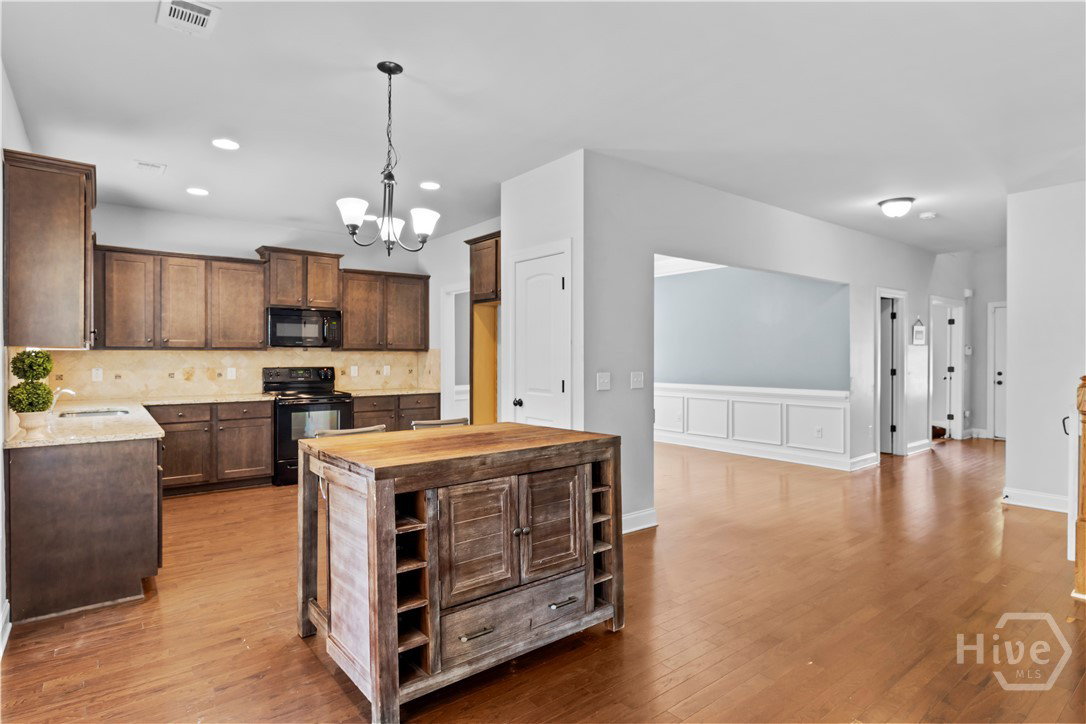
This is a true Town's Walk gem! This is one of the best floor plans in the neighborhood with 9 foot ceilings throughout, spacious rooms and a backyard! On the main floor you'll find a bedroom that could also make a great office with an attached bathroom providing guest access as well, a true dining room and open family room and kitchen, featuring stove, microwave and dishwasher. Upstairs you'll find a massive primary bedroom suite with a deluxe primary bathroom including separate tub and shower, two closets and secret room behind the mirror!!! Opposite the primary are two spacious bedrooms connected by a huge Jack and Jill bathroom setup that's basically two bathrooms in one. Also the laundry room can fit a standard size washer and dryer. Not all homes in the subdivision have a true backyard, but this one's got it! Enjoy grilling out with friends in the fenced in backyard, complete with deck and patio. Only minutes away from the Epps Bridge shopping center and Oconee County, this is an excellent location to call your home. Contact us for a showing today!
Additional Information
- Interior Features
- Bathtub, Ceiling Fans, Attic Stairs Pulldown, Separate Shower, Primary Upstairs
- HOA Fee
- $145
- Property Description
- Traditional
- Zoning
- RS-8
- Appliances
- Dishwasher, Electric Water Heater, Microwave, Oven, Range
- Heating
- Central, Electric
- Air Conditioning
- Central Air, Electric
- Roof
- Composition
- Foundation
- Slab
- Parking Features
- Attached, Garage Door Opener
- Garage Spaces
- 2
Mortgage Calculator
Listing courtesy of Trestle Town Realty, LLC.