2910 Wellington St, Augusta, GA 30909
- $299,900
- 4
- BD
- 3
- BA
- 2,723
- SqFt




- List Price
- $299,900
- Status
- ACTIVE
- Days on Market
- 1
- MLS#
- 100594601
- Subtype
- Residential
- Year Built
- 2010
- Bedrooms
- 4
- Bathrooms
- 3
- Full Baths
- 2
- Half Baths
- 1
- Living Area
- 2,723
- Lot Size
- 5,663
- Acres
- 0.13
- Subdivision
- Willhaven
- Neighborhood
- Willhaven
Property Description
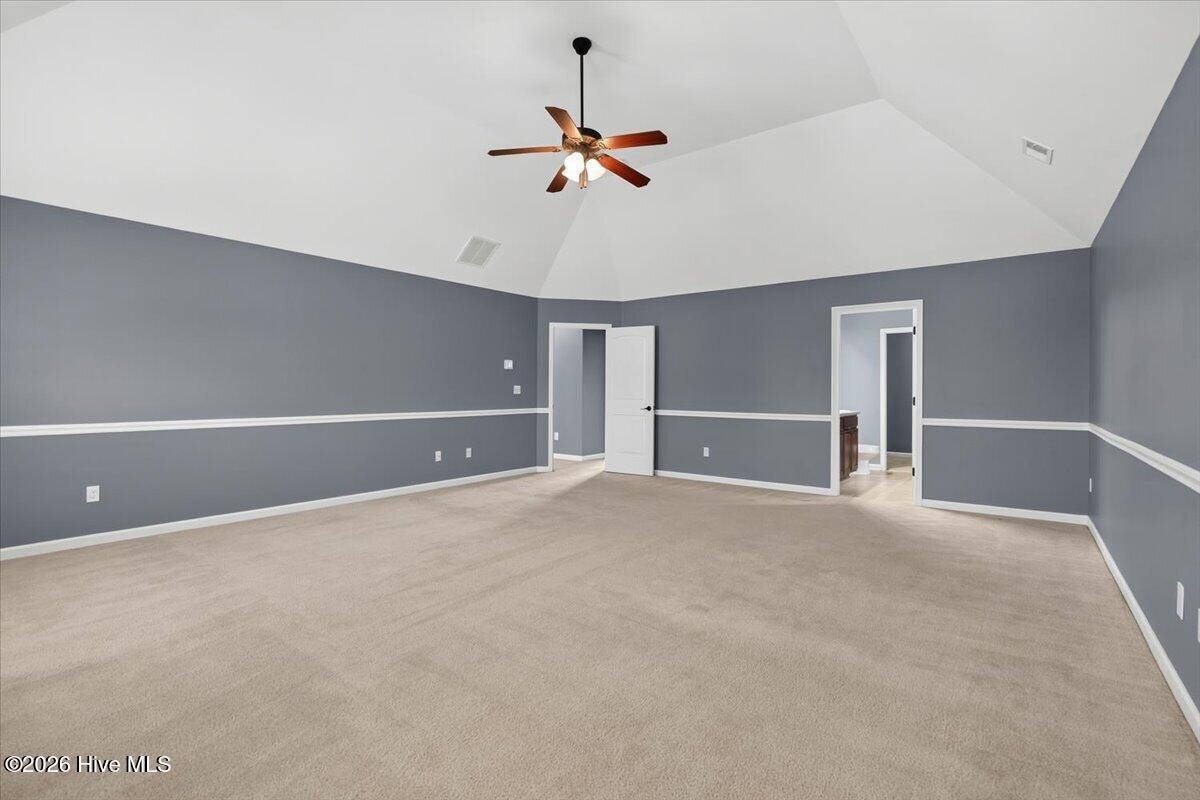
Welcome home to this beautifully maintained two-story home in one of Augusta's most desirable communities! From the moment you step through the front door, you'll appreciate the soaring foyer, elegant wainscoting, and rich luxury vinyl plank flooring that create a warm, inviting first impression. The formal dining room features a stunning coffered ceiling, making it the perfect space for holiday gatherings or dinner parties. The open-concept kitchen is designed for both everyday living and entertaining, offering granite countertops, stainless steel appliances, abundant cabinetry, and a spacious breakfast area that flows seamlessly into the expansive family room with a cozy fireplace. Natural light fills the living spaces, creating a bright and welcoming atmosphere throughout. Upstairs, you'll find an oversized owner's retreat complete with tray ceilings, a spa-inspired ensuite featuring dual vanities, a soaking tub, separate shower, and an impressive walk-in closet. The additional bedrooms are generously sized, offering flexibility for family, guests, or a home office. Step outside to enjoy the level, privacy-fenced backyard with a concrete patio, perfect for grilling, relaxing, or letting pets and children play. Residents also enjoy neighborhood amenities including a community pool and playground, making this home an exceptional place to live and play. Conveniently located just minutes from Fort Gordon, I-20, shopping, dining, and top-rated Columbia County conveniences, this home offers the perfect combination of space, comfort, and location. Don't miss your opportunity to make this one yours
/u.realgeeks.media/georgiacoastal/Realtor_Jim_Hawkins,_GA_Coastal_Homes.png)
Additional Information
- Amenities
- Community Pool
- Interior Features
- Walk-In Closet(s), Pantry, Drapes/Blinds, Eat-In Kitchen, Walk-In Closet(s)
- HOA Fee
- $325
- Zoning
- R-2
- Flooring
- Vinyl, Carpet
- Appliances
- Built-In Microwave, Refrigerator, Range, Disposal, Dishwasher
- Heating
- Fireplace, Heat Pump
- Air Conditioning
- Central Air
- Levels
- Two
- Roof
- Architectural, Composition
- Foundation
- Slab
- Parking Features
- Additional Parking, Paved, Garage, Parking Pad
- Garage Spaces
- 2
- Elementary School
- Belair K
- Middle School
- A R Johnson H.S.E.
- High School
- Westside
Mortgage Calculator
Listing courtesy of Realty One Group Visionaries.